
723 Millay Road, Bowdoin, ME 04287
Local realty services provided by:CENTURY 21 Nason Realty, Inc.
723 Millay Road,Bowdoin, ME 04287
$480,000
- 3 Beds
- 3 Baths
- - sq. ft.
- Single family
- Closed
Office: laer
MLS#:1674317
Source:ME_MREIS
Price summary
- Price:$480,000
About this home
Welcome to this beautifully maintained, move-in ready home in Bowdoin! Offering 3 bedrooms and 2.5 bathrooms, this property combines comfort, charm, and thoughtful updates in a peaceful setting.
Step inside to a bright and inviting living room featuring soaring vaulted ceilings accented by wood beams, creating a warm and spacious atmosphere. The open living spaces flow seamlessly to the incredible wrap-around deck, the perfect place to enjoy your morning coffee while taking in the sunrise or to entertain family and friends.
Outside, you'll find a generous yard with plenty of space for gardening, recreation, or simply soaking up the sunshine. The home's many windows allow sunlight to pour in throughout the day, making every room feel bright and welcoming.
Additional features include a water conditioning system and a radon air mitigation system already in place, offering added peace of mind for the next owner.
If you've been searching for a move-in ready home with character, natural light, and plenty of outdoor space, this Bowdoin property is one you won't want to miss!...
Contact an agent
Home facts
- Year built:1999
- Listing ID #:1674317
- Updated:October 24, 2026 at 07:19 AM
Rooms and interior
- Bedrooms:3
- Total bathrooms:3
- Full bathrooms:2
- Half bathrooms:1
- Rooms Total:7
- Flooring:Laminate, Tile, Wood
- Bathrooms Description:Bathtub
- Kitchen Description:Dishwasher, Electric Range, Microwave, Refrigerator
- Bedroom Description:1st Floor Bedroom, Primary Bedroom w/Bath
- Basement Description:Daylight, Finished, Full, Interior Entry, Walk-Out Access
Heating and cooling
- Heating:Baseboard, Heating, Hot Water, Oil, Pellet Stove, Pellets
Structure and exterior
- Roof:Shingle
- Year built:1999
- Lot Features:Open Lot, Rolling Slope, Rural, Wooded
- Architectural Style:Raised Ranch
- Construction Materials:Vinyl Siding, Wood Frame
- Exterior Features:Deck
Utilities
- Water:Well
- Sewer:Septic Tank
Finances and disclosures
- Price:$480,000
- Tax amount:$4,627 (2025)
Features and amenities
- Appliances:Dishwasher, Electric Range, Microwave, Refrigerator
- Amenities:Storage
Parking
- Parking description:5 - 10 Spaces, Gravel, Inside Entrance
- Garage:Yes
- Garage spaces:1
 MREIS Multiple Listing Service™ systemListing data is derived in whole or in part from the Maine IDX & is for consumers' personal, noncommercial use only. Dimensions are approximate and not guaranteed. All data should be independently verified. © 2026 Maine Real Estate Information System, Inc. All Rights Reserved ME_MREIS Member Broker: Barton Stevens
New listings near 723 Millay Road
- New
 $234,000Active2 beds 1 baths672 sq. ft.
353 Dead River Road, Bowdoin, ME 04287
MLS# 1685135Listed by: HAGGERTY REALTY 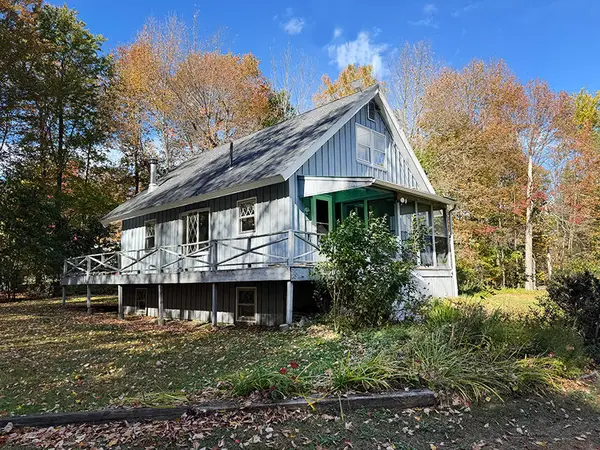 $335,000Active Under Contract3 beds 2 baths1,624 sq. ft.
397 Litchfield Road, Bowdoin, ME 04287
MLS# 1684140Listed by: RIZZO MATTSON $399,000Active3 beds 2 baths1,510 sq. ft.
220 Post Road, Bowdoin, ME 04287
MLS# 1683565Listed by: LHI REALTY, LLC $399,900Active2 beds 2 baths1,485 sq. ft.
10 West Road, Bowdoin, ME 04287
MLS# 1682692Listed by: KELLER WILLIAMS REALTY $325,000Active2 beds 1 baths888 sq. ft.
167 John Tarr Road, Bowdoin, ME 04287
MLS# 1682408Listed by: UNITED COUNTRY LIFESTYLE PROPERTIES OF MAINE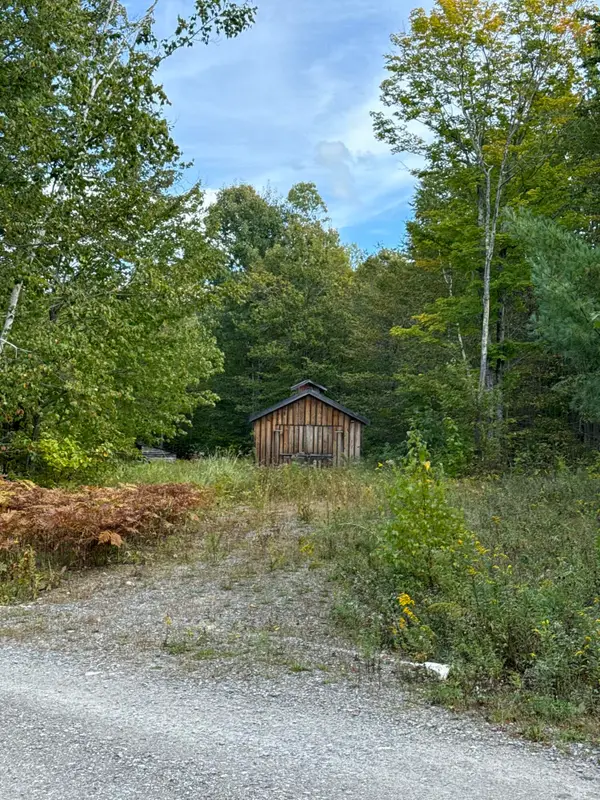 $129,999Active8.31 Acres
0 Howards End, Bowdoin, ME 04287
MLS# 1682362Listed by: RIVER'S EDGE REALTY LLC $369,000Active3 beds 1 baths1,320 sq. ft.
1090 Main Street, Bowdoin, ME 04287
MLS# 1681916Listed by: BREAKWATER REALTY GROUP, LLC $475,000Active3 beds 2 baths1,952 sq. ft.
831 Litchfield Road, Bowdoin, ME 04287
MLS# 1681605Listed by: FERRARO REALTY LLC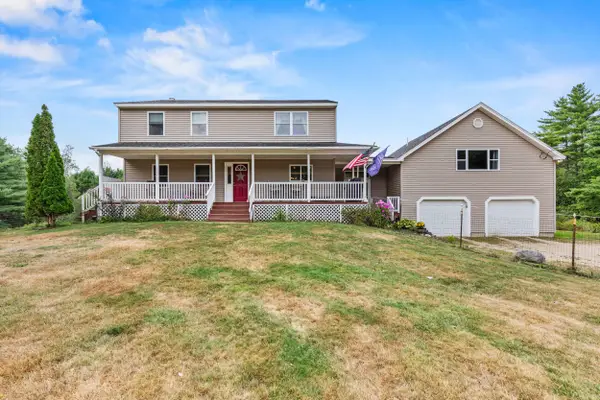 $639,000Pending5 beds 2 baths2,900 sq. ft.
150 Adams Road, Bowdoin, ME 04287
MLS# 1679034Listed by: KELLER WILLIAMS REALTY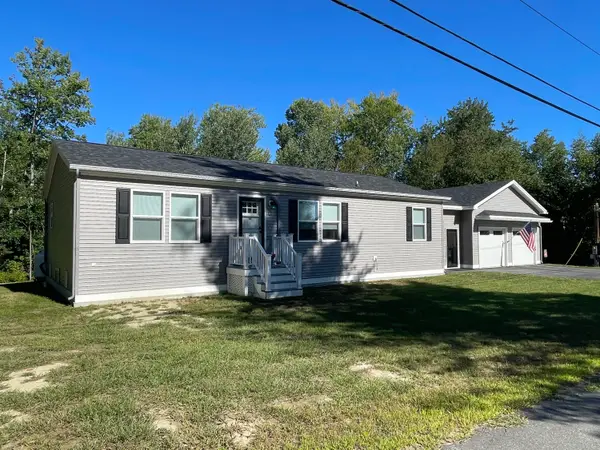 $199,000Active2 beds 2 baths1,512 sq. ft.
105 Pinewood Acres Road, Bowdoin, ME 04287
MLS# 1678598Listed by: COLDWELL BANKER REALTY


Protect your home and budget from life's surprises with an Assurant Home Warranty, backed by a partner that supports you through every step of homeownership. Explore Plans.
©2026 Century 21 Real Estate LLC. All rights reserved. CENTURY 21®, the CENTURY 21 Logo and C21® are service marks owned by Century 21 Real Estate LLC. Century 21 Real Estate LLC fully supports the principles of the Fair Housing Act and the Equal Opportunity Act. Each office is independently owned and operated. Listing information is deemed reliable but not guaranteed accurate.