
377 River Road, Bowdoinham, ME 04008
Local realty services provided by:CENTURY 21 Nason Realty, Inc.
377 River Road,Bowdoinham, ME 04008
$459,900
- 5 Beds
- 2 Baths
- 2,139 sq. ft.
- Single family
- Active Under Contract
Office: signature homes real estate group, llc.
MLS#:1672175
Source:ME_MREIS
Price summary
- Price:$459,900
- Price per sq. ft.:$215.01
About this home
Completely refreshed and move-in ready, this updated 5-bedroom, 1.5-bath home offers over 2,100 square feet of comfortable living space on 2.3 peaceful acres in charming Bowdoinham. The bright, welcoming layout features an open-concept kitchen and dining area alongside a sun-filled sunroom overlooking the private backyard. A flexible first-floor bedroom with an adjoining bonus room is perfect for a home office or nursery, while four upstairs bedrooms offer plenty of room for family and guests. Recent high-value improvements include new luxury vinyl plank flooring, fresh paint, updated lighting, and beautifully renovated bathrooms. A new high-efficiency furnace boosts year-round comfort, while new architectural shingles on the garage, connecting roof, and sunroom provide long-term durability. An expansive three-bay garage offers endless space for vehicles, hobbies, or workshop use, with an unfinished second floor ready for future expansion. Outside, the oversized driveway provides ample parking for guests or recreational vehicles. Enjoy room to garden, play, and unwind just minutes from Bowdoinham Village and Mailly Waterfront Park. While wonderfully peaceful, this property is incredibly convenient--located just 10 miles from Brunswick and Topsham, with easy access to Portland, Freeport, and Bath. Offering the perfect blend of updates, space, and tranquility, 377 River Road is ready for its next chapter....
Contact an agent
Home facts
- Year built:1983
- Listing ID #:1672175
- Updated:October 24, 2026 at 09:14 AM
Rooms and interior
- Bedrooms:5
- Total bathrooms:2
- Full bathrooms:1
- Half bathrooms:1
- Rooms Total:8
- Flooring:Luxury Vinyl, Tile
- Bathrooms Description:Bathtub, Shower
- Kitchen Description:Dishwasher, Electric Range, Microwave, Refrigerator
- Bedroom Description:1st Floor Bedroom, Primary Bedroom w/Bath
- Basement Description:Slab
- Living area:2,139 sq. ft.
Heating and cooling
- Heating:Electric, Forced Air, Gas Bottled, Heat Pump, Heating, Pellet Stove, Pellets, Propane
Structure and exterior
- Roof:Shingle
- Year built:1983
- Building area:2,139 sq. ft.
- Lot area:2.3 Acres
- Lot Features:Open Lot, Rolling Slope, Rural, Wooded
- Architectural Style:Dutch Colonial
- Construction Materials:Vinyl Siding, Wood Frame
- Exterior Features:Deck, Patio, Porch
Utilities
- Water:Private
- Sewer:Private Sewer
Finances and disclosures
- Price:$459,900
- Price per sq. ft.:$215.01
- Tax amount:$5,009 (2026)
Features and amenities
- Appliances:Dishwasher, Dryer, Electric Range, Microwave, Refrigerator, Washer
- Laundry features:Dryer, Main Level, Washer
- Amenities:Storage
Parking
- Parking description:11 - 20 Spaces, Attached Garage, Gravel, Storage
- Garage:Yes
- Garage spaces:3
 MREIS Multiple Listing Service™ systemListing data is derived in whole or in part from the Maine IDX & is for consumers' personal, noncommercial use only. Dimensions are approximate and not guaranteed. All data should be independently verified. © 2026 Maine Real Estate Information System, Inc. All Rights Reserved ME_MREIS Member Broker: Barton Stevens
New listings near 377 River Road
 $174,900Active3 beds 1 baths924 sq. ft.
68 Preble Road, Bowdoinham, ME 04008
MLS# 1682532Listed by: BETTER HOMES & GARDENS REAL ESTATE/THE MASIELLO GROUP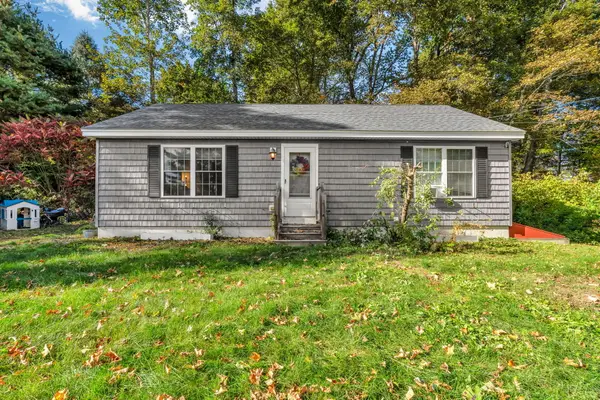 $339,000Active2 beds 1 baths960 sq. ft.
13 Spring Street, Bowdoinham, ME 04008
MLS# 1682232Listed by: RIVER'S EDGE REALTY LLC $680,000Active6 beds 5 baths3,820 sq. ft.
31 Elliot Lane, Bowdoinham, ME 04008
MLS# 1682177Listed by: STRATEGIC REAL ESTATE SERVICES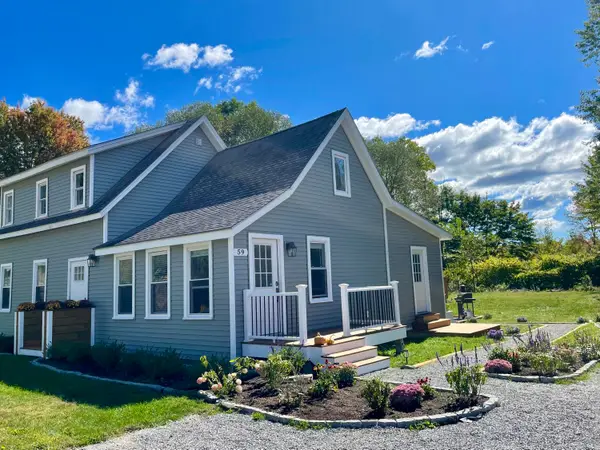 $475,000Pending4 beds 2 baths2,428 sq. ft.
59 River Road, Bowdoinham, ME 04008
MLS# 1682111Listed by: MAINE HOME REALTY $69,900Active1.07 Acres
209AB E Brown's Point Road E, Bowdoinham, ME 04008
MLS# 1682035Listed by: TIM DUNHAM REALTY $349,900Active3 beds 2 baths2,482 sq. ft.
33 South Pleasant Street, Bowdoinham, ME 04008
MLS# 1681211Listed by: SPECTRUM REAL ESTATE $299,000Active48.6 Acres
R06 047 Carding Machine Road, Bowdoinham, ME 04008
MLS# 1680323Listed by: RIVER'S EDGE REALTY LLC $150,000Active Under Contract4 beds 2 baths2,100 sq. ft.
158 S Pleasant Street, Bowdoinham, ME 04008
MLS# 1680252Listed by: TIM DUNHAM REALTY $515,000Active3 beds 2 baths1,876 sq. ft.
65 Main Street, Bowdoinham, ME 04008
MLS# 1679587Listed by: PORTSIDE REAL ESTATE GROUP $45,000Pending1 Acres
0 Pork Point Road, Bowdoinham, ME 04008
MLS# 1679298Listed by: THE MAINE REAL ESTATE EXPERIENCE


Protect your home and budget from life's surprises with an Assurant Home Warranty, backed by a partner that supports you through every step of homeownership. Explore Plans.
©2026 Century 21 Real Estate LLC. All rights reserved. CENTURY 21®, the CENTURY 21 Logo and C21® are service marks owned by Century 21 Real Estate LLC. Century 21 Real Estate LLC fully supports the principles of the Fair Housing Act and the Equal Opportunity Act. Each office is independently owned and operated. Listing information is deemed reliable but not guaranteed accurate.