
39 Jades Way, Bowdoinham, ME 04008
Local realty services provided by:CENTURY 21 Nason Realty, Inc.
39 Jades Way,Bowdoinham, ME 04008
$425,000
- 4 Beds
- 2 Baths
- 1,960 sq. ft.
- Single family
- Active
Office: real broker
MLS#:1671838
Source:ME_MREIS
Price summary
- Price:$425,000
- Price per sq. ft.:$216.84
About this home
Tucked away at the end of a private dead-end road, this spacious 4-bedroom, 2-bath home offers the kind of privacy and breathing room that's increasingly hard to find. Set on a generous 2.13-acre lot of open yard and quiet woods, this property is a true retreat, while still just a short drive from Merrymeeting Bay and the Cathance River, and the trail networks and water access that make this corner of Bowdoinham so special.
Inside, you'll find comfortably sized rooms throughout, along with a versatile second-floor bonus room; ideal for a home office, playroom, or flex space to suit however you live. A full, unfinished, daylight basement offers excellent storage or the opportunity to build out additional living space over time.
Outside, two included sheds provide extra storage for tools and toys, and the expansive lot leaves plenty of room to garden, roam, or simply enjoy nature. With no HOA and a private setting that feels worlds away, this home is ready to welcome its next owners.
Contact an agent
Home facts
- Year built:2002
- Listing ID #:1671838
- Updated:September 03, 2026 at 10:47 AM
Rooms and interior
- Bedrooms:4
- Total bathrooms:2
- Full bathrooms:2
- Rooms Total:8
- Flooring:Carpet, Laminate
- Bathrooms Description:Bathtub
- Kitchen Description:Dishwasher, Electric Range, Refrigerator
- Bedroom Description:1st Floor Bedroom
- Basement Description:Bulkhead, Daylight, Full, Unfinished
- Living area:1,960 sq. ft.
Heating and cooling
- Heating:Baseboard, Heating, Hot Water, Oil, Wood, Wood Stove
Structure and exterior
- Roof:Shingle
- Year built:2002
- Building area:1,960 sq. ft.
- Lot area:2.13 Acres
- Lot Features:Landscaped, Level, Rural, Wooded
- Architectural Style:Cape Cod
- Construction Materials:Vinyl Siding, Wood Frame
- Exterior Features:Deck
- Foundation Description:Poured Concrete
Utilities
- Water:Private, Well
- Sewer:Private Sewer, Septic Tank
Finances and disclosures
- Price:$425,000
- Price per sq. ft.:$216.84
- Tax amount:$5,999 (2026)
Features and amenities
- Appliances:Dishwasher, Dryer, Electric Range, Refrigerator, Washer
- Laundry features:Dryer, Upper Level, Washer
- Amenities:Walk-In Closet(s)
Parking
- Parking description:1 - 4 Spaces, Gravel, Off street
 MREIS Multiple Listing Service™ systemListing data is derived in whole or in part from the Maine IDX & is for consumers' personal, noncommercial use only. Dimensions are approximate and not guaranteed. All data should be independently verified. © 2026 Maine Real Estate Information System, Inc. All Rights Reserved ME_MREIS Member Broker: Barton Stevens
New listings near 39 Jades Way
- New
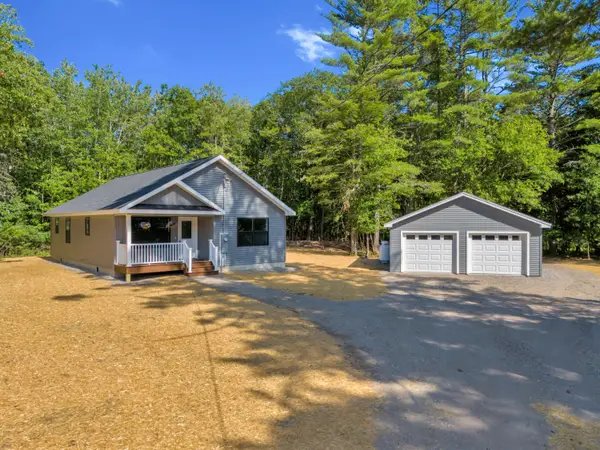 $489,000Active3 beds 2 baths1,288 sq. ft.
167 White Road, Bowdoinham, ME 04008
MLS# 1678329Listed by: COLDWELL BANKER REALTY - New
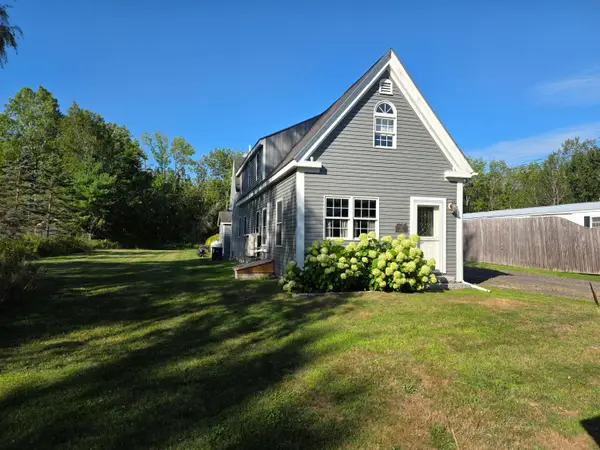 $405,000Active3 beds 1 baths1,592 sq. ft.
55 Bay Road, Bowdoinham, ME 04008
MLS# 1677951Listed by: RE/MAX SHORELINE 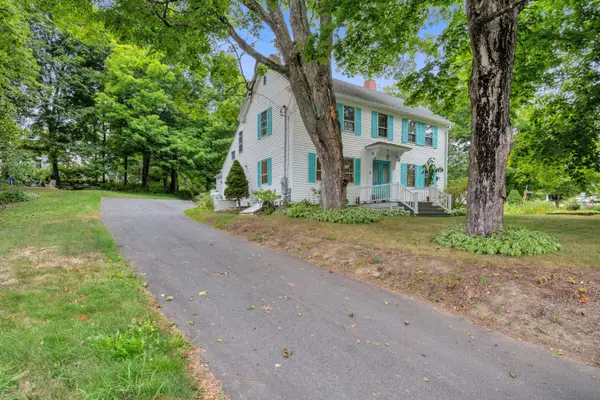 $550,000Active3 beds 2 baths3,540 sq. ft.
1 Back Hill Street, Bowdoinham, ME 04008
MLS# 1676997Listed by: BASIN POINT REAL ESTATE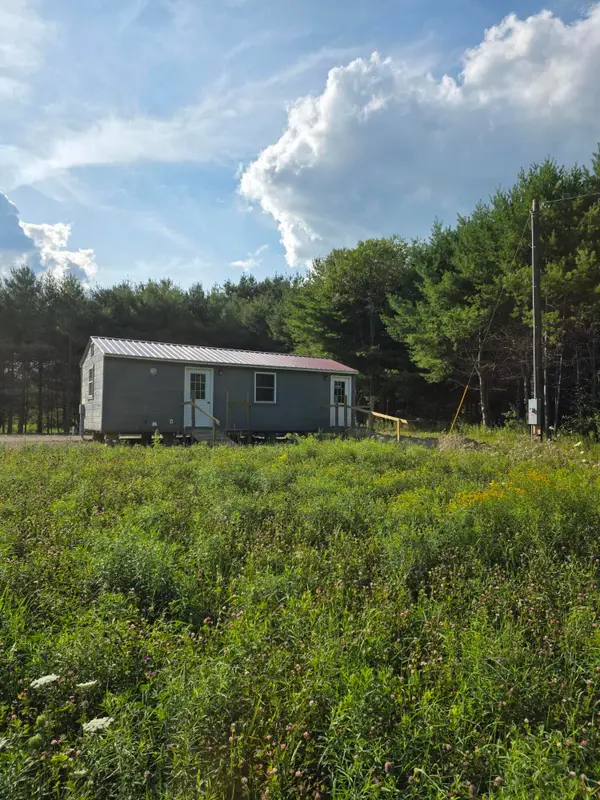 $199,900Active1 beds 1 baths448 sq. ft.
2 Fisher Road, Monroe, ME 04951
MLS# 1676476Listed by: MAINE COUNTRY AND COAST REAL ESTATE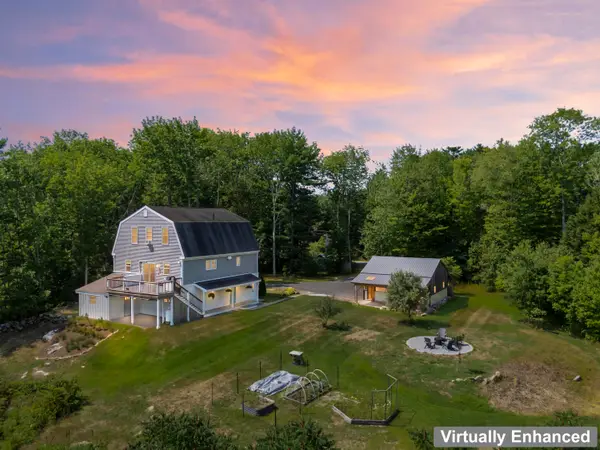 $565,000Pending3 beds 2 baths1,990 sq. ft.
563 Ridge Road, Bowdoinham, ME 04008
MLS# 1676442Listed by: VITALIUS REAL ESTATE GROUP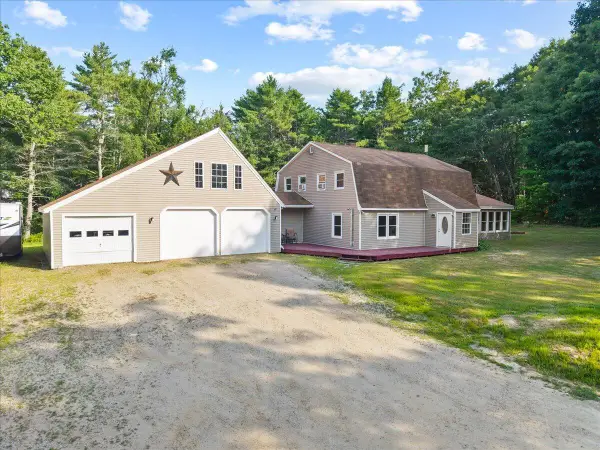 $485,000Active5 beds 2 baths2,139 sq. ft.
377 River Road, Bowdoinham, ME 04008
MLS# 1672175Listed by: SIGNATURE HOMES REAL ESTATE GROUP, LLC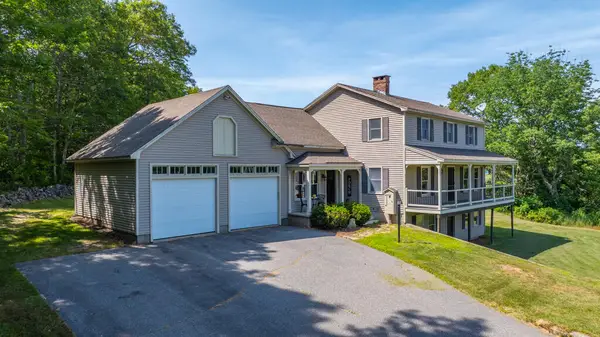 $589,000Active3 beds 3 baths2,164 sq. ft.
473 Bay Road, Bowdoinham, ME 04008
MLS# 1671851Listed by: RE/MAX SHORELINE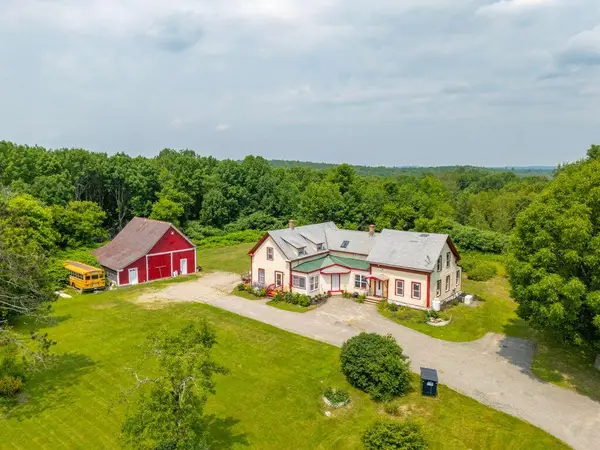 $475,000Active4 beds 2 baths2,480 sq. ft.
1146 Post Road, Bowdoinham, ME 04008
MLS# 1671312Listed by: THE MAINE REAL ESTATE EXPERIENCE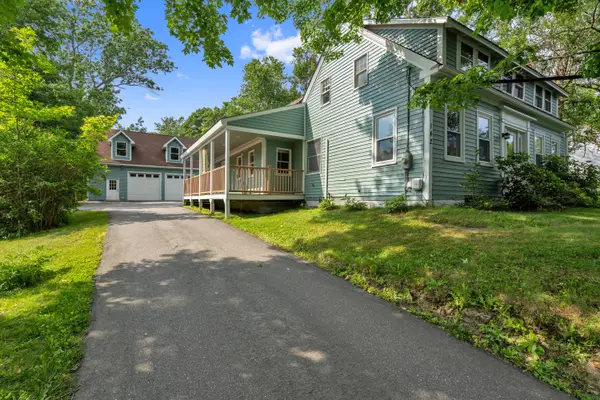 $460,000Active4 beds 2 baths2,423 sq. ft.
142 River Road, Bowdoinham, ME 04008
MLS# 1670021Listed by: BASIN POINT REAL ESTATE


Protect your home and budget from life's surprises with an Assurant Home Warranty, backed by a partner that supports you through every step of homeownership. Explore Plans.
©2026 Century 21 Real Estate LLC. All rights reserved. CENTURY 21®, the CENTURY 21 Logo and C21® are service marks owned by Century 21 Real Estate LLC. Century 21 Real Estate LLC fully supports the principles of the Fair Housing Act and the Equal Opportunity Act. Each office is independently owned and operated. Listing information is deemed reliable but not guaranteed accurate.