
473 Bay Road, Bowdoinham, ME 04008
Local realty services provided by:CENTURY 21 First Choice Realty
Office: re/max shoreline
MLS#:1671851
Source:ME_MREIS
Price summary
- Price:$589,000
- Price per sq. ft.:$272.18
About this home
Set well back from the road on a sun drenched two acre parcel of mostly open fielded land. This impressive home offers a long list of features and amenities with 'my space' for every member of the family. Well planned center island kitchen with tile open to an adjacent breakfast area. Formal Dining room. Spacious living room. Half bath with laundry. Tile and hard wood throughout. A fabulous sun deck runs the full length of the front side of the home, and a large inviting screened porch with more deck space invites everyone out to the back side. Upstairs you'll find three spacious bedrooms including a lovely primary suite with heat pump, and a nicely appointed bath complete with deep soaking tub, tile shower and more. Beautiful wood flooring throughout the second floor. The oversize attached two car garage has stairs leading up to a full loft for storage or future expansion. Full basement, FHA heat, heat pump hot water heater and daylight walk out to the front yard. The detached garage and wood shop is sure to impress with large versatile spaces, heating sources, poured concrete floor and more. Ideal for the wood working enthusiast or the perfect place for the gentleman farmer to store all the essential toys and equipment. Just minutes to the Waterfront Park, Brunswick/Topsham shopping and yet worlds away....
Contact an agent
Home facts
- Year built:1986
- Listing ID #:1671851
- Updated:September 03, 2026 at 10:47 AM
Rooms and interior
- Bedrooms:3
- Total bathrooms:3
- Full bathrooms:2
- Half bathrooms:1
- Rooms Total:8
- Flooring:Tile, Wood
- Kitchen Description:Dishwasher, Microwave, Refrigerator
- Basement Description:Full, Interior Entry, Unfinished, Walk-Out Access
- Living area:2,164 sq. ft.
Heating and cooling
- Heating:Electric, Forced Air, Heat Pump, Heating, Oil
Structure and exterior
- Roof:Shingle
- Year built:1986
- Building area:2,164 sq. ft.
- Lot area:2.1 Acres
- Lot Features:Landscaped, Near Town, Pasture, Rolling Slope, Rural
- Architectural Style:Colonial
- Construction Materials:Vinyl Siding, Wood Frame
- Exterior Features:Deck, Porch-Screened
- Foundation Description:Poured Concrete
Utilities
- Water:Private, Well
- Sewer:Private Sewer, Septic Tank
Finances and disclosures
- Price:$589,000
- Price per sq. ft.:$272.18
- Tax amount:$3,588 (2025)
Features and amenities
- Appliances:Dishwasher, Dryer, Microwave, Refrigerator, Washer
- Laundry features:Dryer, Main Level, Washer
Parking
- Parking description:Attached Garage, Detached, Garage Door Opener, Off street, Paved, Storage
- Garage:Yes
- Garage spaces:4
 MREIS Multiple Listing Service™ systemListing data is derived in whole or in part from the Maine IDX & is for consumers' personal, noncommercial use only. Dimensions are approximate and not guaranteed. All data should be independently verified. © 2026 Maine Real Estate Information System, Inc. All Rights Reserved ME_MREIS Member Broker: Gregory A Fall
New listings near 473 Bay Road
- New
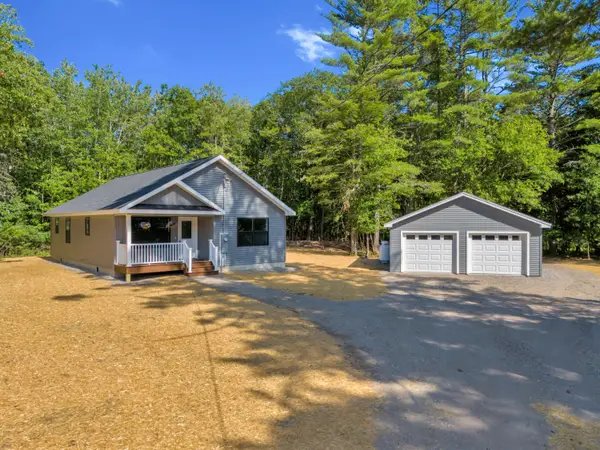 $489,000Active3 beds 2 baths1,288 sq. ft.
167 White Road, Bowdoinham, ME 04008
MLS# 1678329Listed by: COLDWELL BANKER REALTY - New
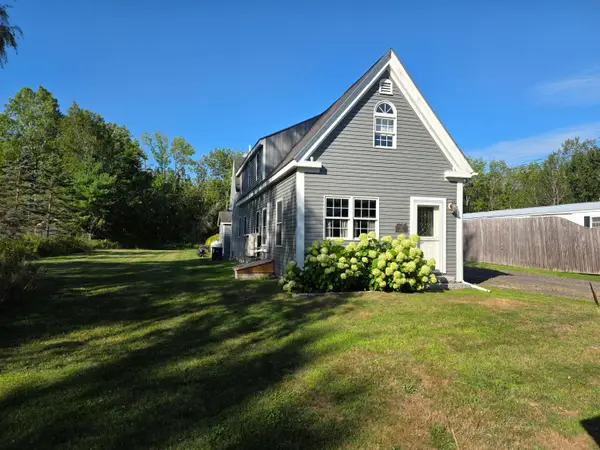 $405,000Active3 beds 1 baths1,592 sq. ft.
55 Bay Road, Bowdoinham, ME 04008
MLS# 1677951Listed by: RE/MAX SHORELINE 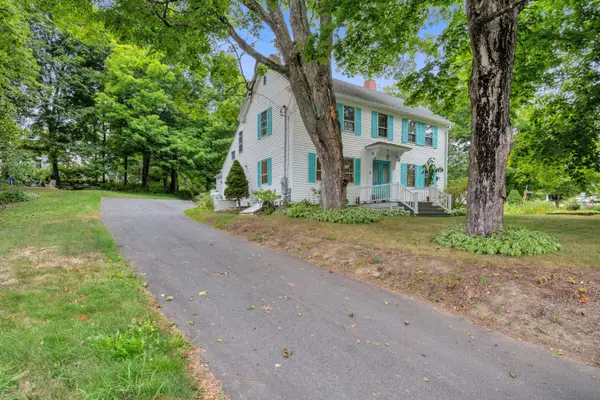 $550,000Active3 beds 2 baths3,540 sq. ft.
1 Back Hill Street, Bowdoinham, ME 04008
MLS# 1676997Listed by: BASIN POINT REAL ESTATE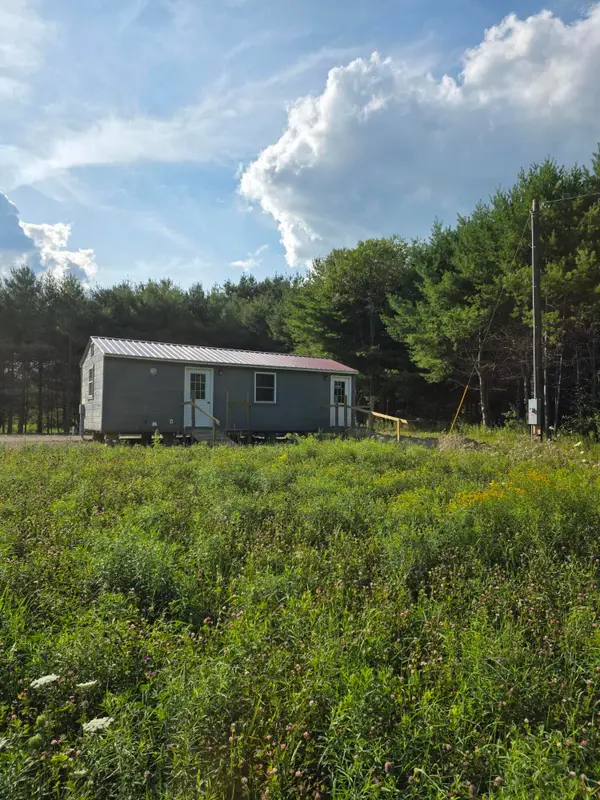 $199,900Active1 beds 1 baths448 sq. ft.
2 Fisher Road, Monroe, ME 04951
MLS# 1676476Listed by: MAINE COUNTRY AND COAST REAL ESTATE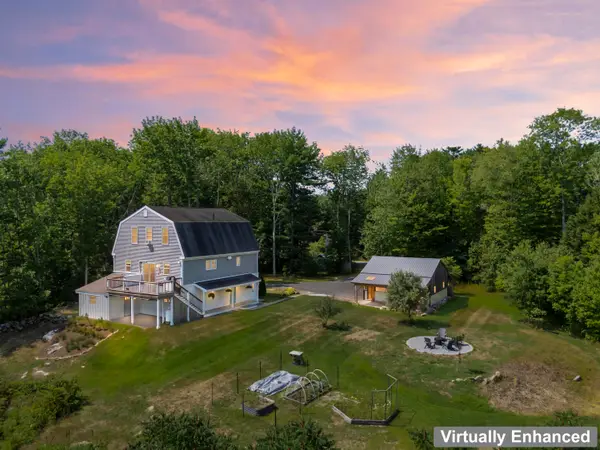 $565,000Pending3 beds 2 baths1,990 sq. ft.
563 Ridge Road, Bowdoinham, ME 04008
MLS# 1676442Listed by: VITALIUS REAL ESTATE GROUP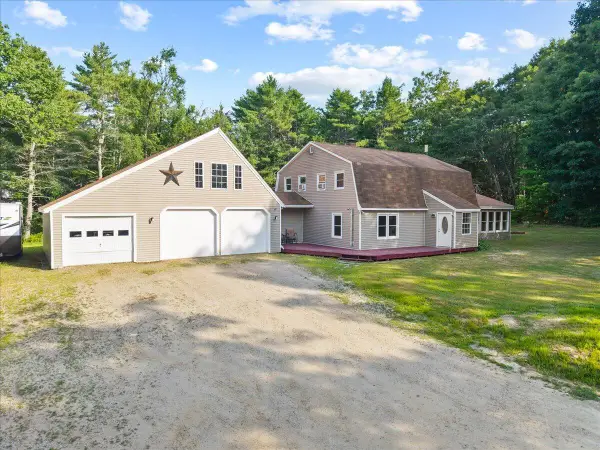 $485,000Active5 beds 2 baths2,139 sq. ft.
377 River Road, Bowdoinham, ME 04008
MLS# 1672175Listed by: SIGNATURE HOMES REAL ESTATE GROUP, LLC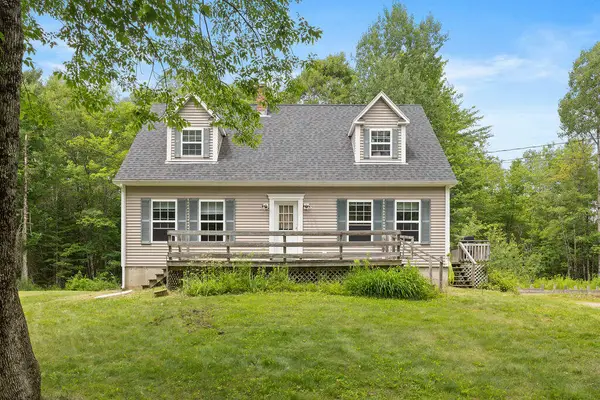 $425,000Active4 beds 2 baths1,960 sq. ft.
39 Jades Way, Bowdoinham, ME 04008
MLS# 1671838Listed by: REAL BROKER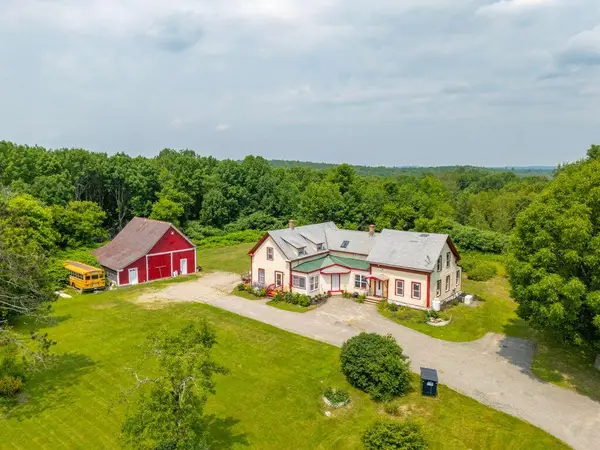 $475,000Active4 beds 2 baths2,480 sq. ft.
1146 Post Road, Bowdoinham, ME 04008
MLS# 1671312Listed by: THE MAINE REAL ESTATE EXPERIENCE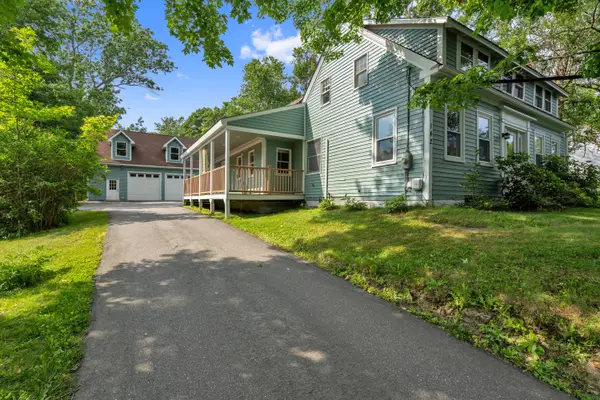 $460,000Active4 beds 2 baths2,423 sq. ft.
142 River Road, Bowdoinham, ME 04008
MLS# 1670021Listed by: BASIN POINT REAL ESTATE


Protect your home and budget from life's surprises with an Assurant Home Warranty, backed by a partner that supports you through every step of homeownership. Explore Plans.
©2026 Century 21 Real Estate LLC. All rights reserved. CENTURY 21®, the CENTURY 21 Logo and C21® are service marks owned by Century 21 Real Estate LLC. Century 21 Real Estate LLC fully supports the principles of the Fair Housing Act and the Equal Opportunity Act. Each office is independently owned and operated. Listing information is deemed reliable but not guaranteed accurate.