
405 E Road, Bradford, ME 04410
Local realty services provided by:CENTURY 21 Barbara Patterson
405 E Road,Bradford, ME 04410
$224,000
- 3 Beds
- 3 Baths
- - sq. ft.
- Single family
- Closed
Office: signature homes real estate group, llc.
MLS#:1673738
Source:ME_MREIS
Price summary
- Price:$224,000
About this home
The true highlight of this property is the incredible 16+ acre parcel, offering exceptional privacy and endless possibilities. Whether you're looking to expand, create gardens and trails, build additional outbuildings, or establish a family compound, this expansive property provides the space to bring your vision to life.
Set well back from the road, the 3-bedroom, 2.5-bath home offers the peace and tranquility of country living. A spacious back deck overlooks the level backyard, creating the perfect setting for entertaining, outdoor gatherings, or simply enjoying the surrounding natural beauty.
A detached two-car garage provides plenty of room for vehicles, equipment, and additional storage.
Inside, this well-maintained double-wide features a generous kitchen, comfortable living spaces, well-proportioned bedrooms, and the convenience of easy one-floor living.
Enjoy the best of both worlds--privacy, acreage, and a peaceful rural setting on a town-maintained road, all while being just 20 minutes from Bangor....
Contact an agent
Home facts
- Year built:1998
- Listing ID #:1673738
- Updated:September 15, 2026 at 07:06 AM
Rooms and interior
- Bedrooms:3
- Total bathrooms:3
- Full bathrooms:2
- Half bathrooms:1
- Rooms Total:7
- Flooring:Carpet, Laminate, Vinyl
- Bathrooms Description:Bathtub, Shower
- Kitchen Description:Dishwasher, Gas Range, Microwave, Refrigerator
- Bedroom Description:1st Floor Bedroom, Primary Bedroom w/Bath
- Basement Description:Slab
Heating and cooling
- Heating:Forced Air, Heating, K-1/Kerosene, Propane
Structure and exterior
- Roof:Metal
- Year built:1998
- Lot Features:Level, Open Lot, Pasture, Rural, Wooded
- Architectural Style:Ranch
- Construction Materials:Mobile, Vinyl Siding
- Exterior Features:Deck
- Foundation Description:Slab
Utilities
- Water:Private, Well
- Sewer:Private Sewer, Septic Tank
Finances and disclosures
- Price:$224,000
- Tax amount:$3,000 (2025)
Features and amenities
- Appliances:Dishwasher, Dryer, Gas Range, Microwave, Refrigerator, Washer
- Laundry features:Dryer, Main Level, Washer
- Amenities:Walk-In Closet(s)
Parking
- Parking description:5 - 10 Spaces, Detached, Gravel
- Garage:Yes
- Garage spaces:2
 MREIS Multiple Listing Service™ systemListing data is derived in whole or in part from the Maine IDX & is for consumers' personal, noncommercial use only. Dimensions are approximate and not guaranteed. All data should be independently verified. © 2026 Maine Real Estate Information System, Inc. All Rights Reserved ME_MREIS Member Broker: Gerard Tatlock
 New listings near 405 E Road
- New
 $450,000Active109.8 Acres
0 Drake Road, Bradford, ME 04410
MLS# 1680094Listed by: REALTY OF MAINE  $89,000Active48 Acres
7-4 Station Road, Bradford, ME 04410
MLS# 1677364Listed by: NEXTHOME EXPERIENCE $399,900Active1 beds 1 baths214 sq. ft.
145 East Road, Bradford, ME 04410
MLS# 1677107Listed by: NEXTHOME EXPERIENCE $290,000Active2 beds 1 baths768 sq. ft.
450 Station Road, Bradford, ME 04410
MLS# 1676032Listed by: ERA DAWSON-BRADFORD CO.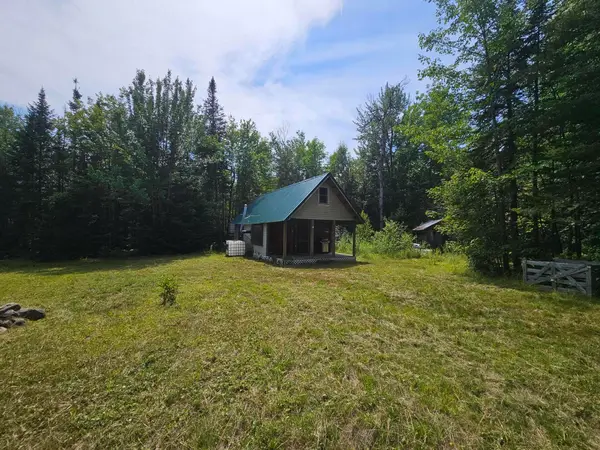 $99,999Pending22.01 Acres
877 S Lagrange Road, Bradford, ME 04410
MLS# 1674513Listed by: FONTAINE FAMILY-THE REAL ESTATE LEADER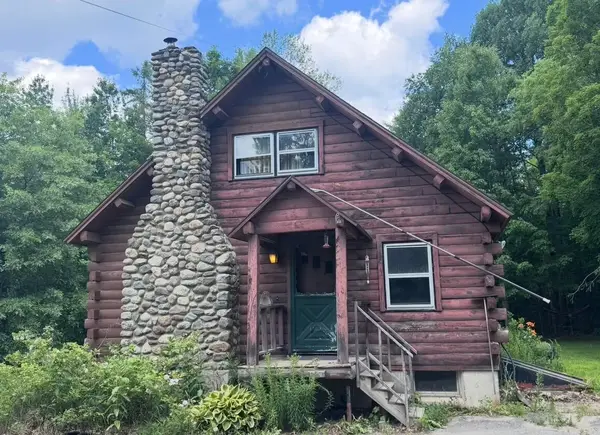 $249,000Active3 beds 1 baths1,236 sq. ft.
723 Middle Road, Bradford, ME 04410
MLS# 1670593Listed by: REALTY OF MAINE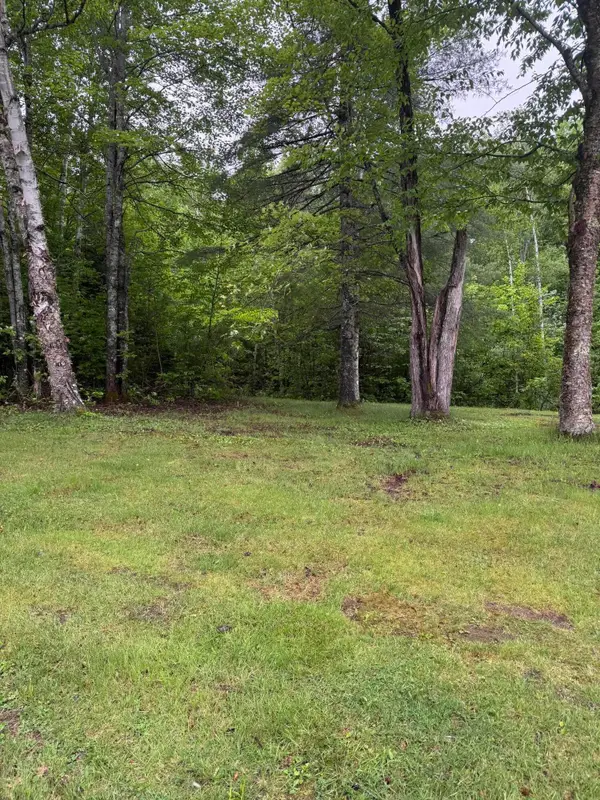 $58,000Active3.2 Acres
0 Melody Lane, Bradford, ME 04410
MLS# 1666041Listed by: REALTY OF MAINE $239,000Active2 beds -- baths800 sq. ft.
3-5 Gravy Lane, Bradford, ME 04410
MLS# 1639167Listed by: NEXTHOME EXPERIENCE


Protect your home and budget from life's surprises with an Assurant Home Warranty, backed by a partner that supports you through every step of homeownership. Explore Plans.
©2026 Century 21 Real Estate LLC. All rights reserved. CENTURY 21®, the CENTURY 21 Logo and C21® are service marks owned by Century 21 Real Estate LLC. Century 21 Real Estate LLC fully supports the principles of the Fair Housing Act and the Equal Opportunity Act. Each office is independently owned and operated. Listing information is deemed reliable but not guaranteed accurate.