
31 Hidden Lane, Bremen, ME 04551
Local realty services provided by:CENTURY 21 Nason Realty, Inc.
31 Hidden Lane,Bremen, ME 04551
$635,000
- 3 Beds
- 3 Baths
- 3,913 sq. ft.
- Single family
- Active
Office: landfall properties llc.6037814811
MLS#:1684983
Source:ME_MREIS
Price summary
- Price:$635,000
- Price per sq. ft.:$162.28
About this home
24 hour showing notice required. SWEEPING VIEWS OF MUSCONGUS BAY AND HOG ISLAND! This CHARMING PROPERTY offers a blend of convenience and tranquility in a SERENE SETTING. ALL FURNITURE CONVEYS WITH PROPERTY. As you approach 31 Hidden Lane, the MATURE LANDSCAPING creates a peaceful, private retreat. Inside this home you'll find a SPACIOUS LAYOUT featuring FOUR BEDROOMS and ample bonus areas, including a FINISHED BASEMENT that could easily serve as an in-law suite or be transformed into a rental space such as an Airbnb. A standout feature of this home is the EXPANSIVE SUNROOM with sweeping views of MUSCONGUS BAY AND HOG ISLAND. The custom-designed ''sunset'' color palette and floor-to-ceiling double-paned windows fill the room with light. On sunny days, sunscreens can be used to adjust the shade, while a propane stove makes this a comfortable space year-round. Step out the back and follow the path to a COZY GAZEBO, perfect for outdoor dining while enjoying the WATER VIEW. The property is ideally located just HALF A MILE FROM MUSCONGUS HARBOR and marina, where you can dock a large vessel or re-establish a transferable mooring. The DETACHED GARAGE is designed to complement the home's cottage aesthetic and offers the ideal finishing touch to this must-see property. Also comes with the OPTION OF A VA ASSUMABLE LOAN for those who qualify. Welcome to your NEW HOME! 24 hour showing notice required....
Contact an agent
Home facts
- Year built:1979
- Listing ID #:1684983
- Updated:October 23, 2026 at 10:53 AM
Rooms and interior
- Bedrooms:3
- Total bathrooms:3
- Full bathrooms:2
- Half bathrooms:1
- Rooms Total:11
- Flooring:Carpet, Laminate, Tile, Wood
- Bathrooms Description:Bathtub, Shower
- Kitchen Description:Cooktop, Dishwasher, Microwave, Refrigerator
- Bedroom Description:1st Floor Bedroom, 1st Floor Primary Bedroom w/Bath
- Basement Description:Daylight, Finished, Full, Interior Entry, Walk-Out Access
- Living area:3,913 sq. ft.
Heating and cooling
- Heating:Baseboard, Electric, Forced Air, Gas Natural, Heat Pump, Heating, Propane
Structure and exterior
- Roof:Shingle
- Year built:1979
- Building area:3,913 sq. ft.
- Lot area:0.5 Acres
- Lot Features:Landscaped, Rural
- Architectural Style:Cape Cod
- Construction Materials:Aluminum Siding, Vinyl Siding, Wood Frame
- Exterior Features:Deck, Glassed-in Porch, Patio, Porch
- Foundation Description:Poured Concrete
Utilities
- Water:Well
- Sewer:Septic Tank
Finances and disclosures
- Price:$635,000
- Price per sq. ft.:$162.28
- Tax amount:$5,933 (2025)
Features and amenities
- Appliances:Cooktop, Dishwasher, Dryer, Microwave, Refrigerator, Washer
- Laundry features:Dryer, Washer
- Amenities:Storage, Walk-In Closet(s)
Parking
- Parking description:1 - 4 Spaces, Detached, Garage Door Opener, Gravel
- Garage:Yes
- Garage spaces:2
 MREIS Multiple Listing Service™ systemListing data is derived in whole or in part from the Maine IDX & is for consumers' personal, noncommercial use only. Dimensions are approximate and not guaranteed. All data should be independently verified. © 2026 Maine Real Estate Information System, Inc. All Rights Reserved ME_MREIS Member Broker: Barton Stevens
New listings near 31 Hidden Lane
 $150,000Active6.5 Acres
00 Rial Herald Road, Bremen, ME 04551
MLS# 1676732Listed by: POOLEY REALTY GROUP $110,000Active1.5 Acres
Lot 5 Will Butler Lane, Bremen, ME 04551
MLS# 1674937Listed by: BAY WATCH REALTY, LLC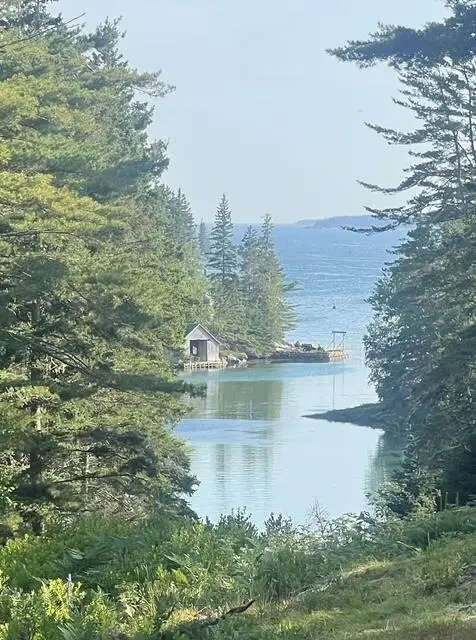 $560,000Active1 beds 1 baths1,000 sq. ft.
# Bremen Long Island Road, Bremen, ME 04551
MLS# 1672826Listed by: KELLER WILLIAMS REALTY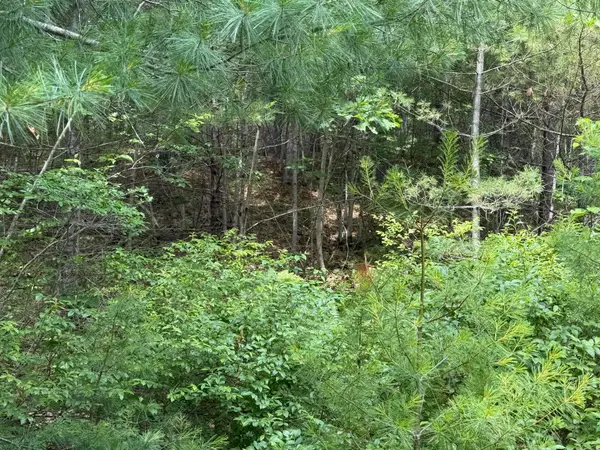 $54,900Active1 Acres
Lot 068011 Shore Road, Bremen, ME 04551
MLS# 1672794Listed by: LEGACY PROPERTIES SOTHEBY'S INTERNATIONAL REALTY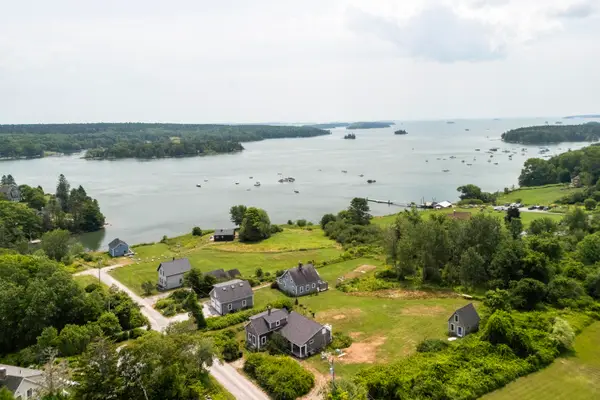 $749,000Active2 beds 2 baths1,588 sq. ft.
15 Creek Road, Bremen, ME 04551
MLS# 1672528Listed by: NEWCASTLE REALTY $99,000Pending1.13 Acres
Map3 L34.1 State Route 32, Bremen, ME 04551
MLS# 1672385Listed by: BAY WATCH REALTY, LLC $1,195,000Pending4 beds 4 baths4,060 sq. ft.
15 Porcupine Ridge Road, Bremen, ME 04551
MLS# 1671606Listed by: BLUE LOBSTER REAL ESTATE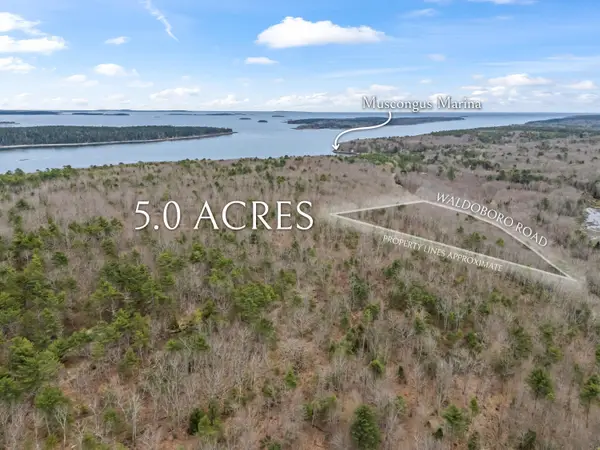 $239,000Active5 Acres
Lot 006 Rte 32 Route, Bremen, ME 04551
MLS# 1670191Listed by: POOLEY REALTY GROUP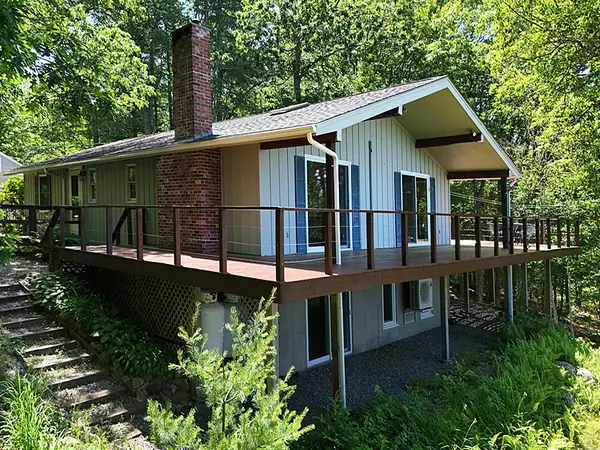 $1,250,000Active3 beds 2 baths2,145 sq. ft.
190 Heath Road, Bremen, ME 04551
MLS# 1670283Listed by: DRUM & DRUM REAL ESTATE INC.


Protect your home and budget from life's surprises with an Assurant Home Warranty, backed by a partner that supports you through every step of homeownership. Explore Plans.
©2026 Century 21 Real Estate LLC. All rights reserved. CENTURY 21®, the CENTURY 21 Logo and C21® are service marks owned by Century 21 Real Estate LLC. Century 21 Real Estate LLC fully supports the principles of the Fair Housing Act and the Equal Opportunity Act. Each office is independently owned and operated. Listing information is deemed reliable but not guaranteed accurate.