
122 Eagle Ridge Road, Brewer, ME 04412
Local realty services provided by:CENTURY 21 Advantage
Office: vacationland realty
MLS#:1673199
Source:ME_MREIS
Price summary
- Price:$129,000
- Price per sq. ft.:$106.09
About this home
Welcome to this Beautifully Maintained and Inviting 2-bedroom, 2 full bath Maple Leaf Built Mobile Home Located on a Peaceful Lot in One of the Areas Most Sought -After 55+ Communities. From the Moment You Arrive, You'll Appreciate the Welcoming Entryway, Porch with Ramp Access, and Three-Season Sun Porch- Perfect for Relaxing and Enjoying the Tranquil Surroundings. Inside, the Home Offers a Bright and Open Layout with a Nice Flow from Room to Room. The Spacious Kitchen Features a Huge Breakfast Bar & Tons of Cabinet & Counter Space with a Pantry, Ideal for Cooking and Entertaining. The Primary Suite Includes a Walk-in Closet and a Full Private Bath, While the Second Large Bedroom (Converted from 2 Bedrooms) and Additional Full Bath on the Opposite End of the Home Provide Plenty of Comfort for Guests or Hobbies. Additional Highlights Include a Laundry Area, On-Demand Generator, and a Detached Shed for Extra Storage. Enjoy Access to Wonderful Community Amenities such as the Clubhouse,, Where if you Like you can Join in for Potluck Suppers, Bingo, Fun & Fellowship with Neighbors, Exercise Room, Full Kitchen, Tables & is Available for Birthday Parties or Events, Walking Trails, and a Peaceful Pond Set Among Beautifully Landscaped Grounds. This is the Perfect Place to Enjoy Quiet, Carefree Living- While being Close to Everything You Need....
Contact an agent
Home facts
- Year built:2005
- Listing ID #:1673199
- Updated:September 12, 2026 at 08:11 AM
Rooms and interior
- Bedrooms:2
- Total bathrooms:2
- Full bathrooms:2
- Rooms Total:6
- Flooring:Laminate
- Kitchen Description:Dishwasher, Refrigerator
- Living area:1,216 sq. ft.
Heating and cooling
- Cooling:Central Air
- Heating:Forced Air, Heating, Oil
- Central air:Yes
Structure and exterior
- Roof:Shingle
- Year built:2005
- Building area:1,216 sq. ft.
- Lot Features:Level, Mobile Home Park, Near Town
- Construction Materials:Mobile, Vinyl Siding
- Exterior Features:Deck
Utilities
- Water:Public
- Sewer:Public Sewer
Finances and disclosures
- Price:$129,000
- Price per sq. ft.:$106.09
- Tax amount:$1,956 (2025)
Features and amenities
- Appliances:Dishwasher, Refrigerator
Parking
- Parking description:1 - 4 Spaces, Carport, Other
 MREIS Multiple Listing Service™ systemListing data is derived in whole or in part from the Maine IDX & is for consumers' personal, noncommercial use only. Dimensions are approximate and not guaranteed. All data should be independently verified. © 2026 Maine Real Estate Information System, Inc. All Rights Reserved ME_MREIS Member Broker: Jamie White
New listings near 122 Eagle Ridge Road
- Open Sun, 10am to 12pmNew
 $379,000Active3 beds 2 baths1,859 sq. ft.
6 Russett Street, Brewer, ME 04412
MLS# 1679598Listed by: EXP REALTY - New
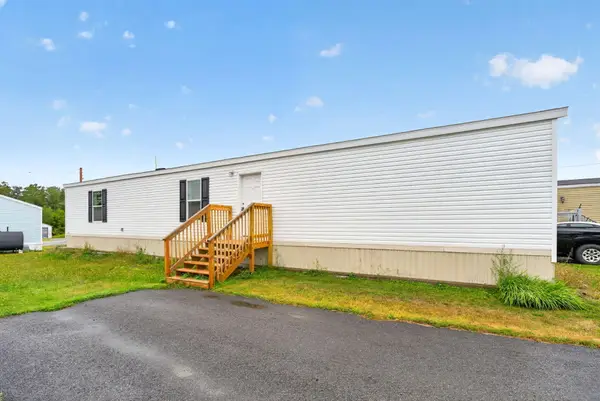 $94,000Active3 beds 2 baths924 sq. ft.
33 Black Bear Road, Brewer, ME 04412
MLS# 1679456Listed by: NEXTHOME EXPERIENCE  $229,000Pending3 beds 2 baths1,406 sq. ft.
9 Spring Street, Brewer, ME 04412
MLS# 1678084Listed by: NEXTHOME EXPERIENCE $259,900Active Under Contract4 beds 1 baths1,472 sq. ft.
34 Lincoln Street, Brewer, ME 04412
MLS# 1676887Listed by: REALTY OF MAINE $304,000Active-- beds 2 baths2,329 sq. ft.
276 Wilson Street, Brewer, ME 04412
MLS# 1676785Listed by: NEXTHOME EXPERIENCE $125,000Active3 beds 2 baths1,443 sq. ft.
22 Cross Street, Brewer, ME 04412
MLS# 1676653Listed by: ON POINT REALTY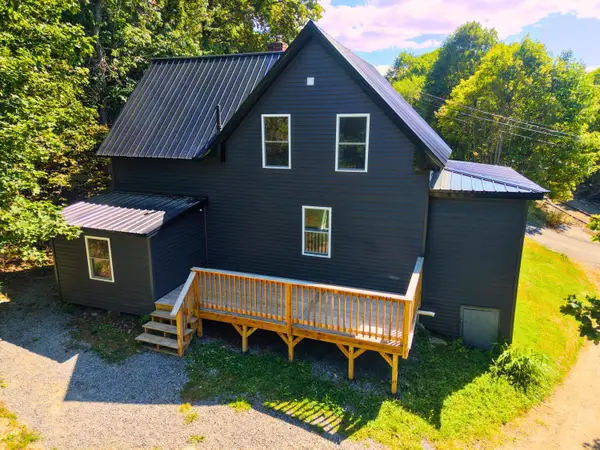 $284,000Active3 beds 1 baths1,150 sq. ft.
16 Derusha Lane, Brewer, ME 04412
MLS# 1676589Listed by: CENTURY 21 QUEEN CITY REAL ESTATE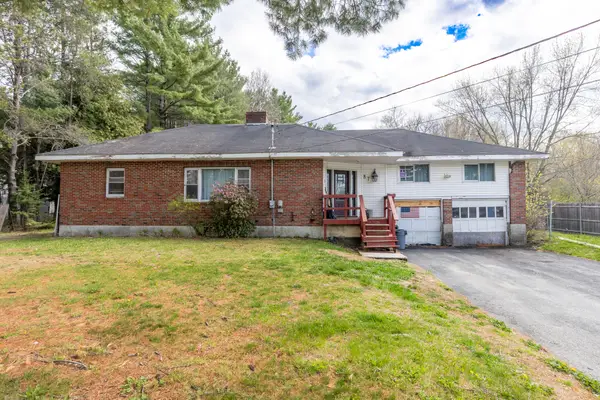 $249,000Active5 beds 2 baths2,157 sq. ft.
87 Eastern Avenue, Brewer, ME 04412
MLS# 1675907Listed by: NEXTHOME EXPERIENCE $375,000Active3 beds 2 baths2,068 sq. ft.
18 Kings Court, Brewer, ME 04412
MLS# 1675845Listed by: NEXTHOME EXPERIENCE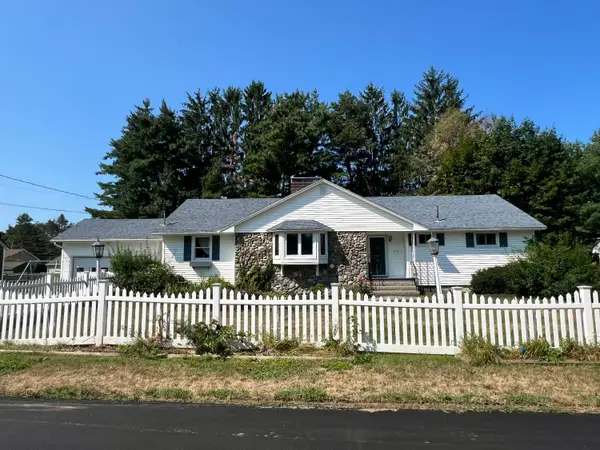 $349,900Active Under Contract3 beds 2 baths2,102 sq. ft.
219 Washington Street, Brewer, ME 04412
MLS# 1675816Listed by: REALTY OF MAINE


Protect your home and budget from life's surprises with an Assurant Home Warranty, backed by a partner that supports you through every step of homeownership. Explore Plans.
©2026 Century 21 Real Estate LLC. All rights reserved. CENTURY 21®, the CENTURY 21 Logo and C21® are service marks owned by Century 21 Real Estate LLC. Century 21 Real Estate LLC fully supports the principles of the Fair Housing Act and the Equal Opportunity Act. Each office is independently owned and operated. Listing information is deemed reliable but not guaranteed accurate.