130 Oak Grove Drive, Brewer, ME 04412
Local realty services provided by:CENTURY 21 Barbara Patterson
Office: realty of maine
MLS#:1674970
Source:ME_MREIS
Price summary
- Price:$529,900
- Price per sq. ft.:$140.48
About this home
Welcome to this beautiful modern Colonial, nestled in a quiet subdivision while remaining just minutes from shopping, dining, schools, and other everyday amenities. An inviting foyer sets the tone as you enter this spacious home, featuring a formal living room, elegant dining room, a cozy den with a fireplace, and an impressive 32' x 16' family room with vaulted ceilings and abundant natural light from Paradigm windows. The well-appointed kitchen is designed for everyday living and entertaining, with granite countertops, a center island, a breakfast nook, and a convenient bar area. Whether hosting holiday gatherings or casual get-togethers, this home provides plenty of room for family and friends. Upstairs, the expansive 24' x 24' primary suite serves as a private retreat with a sitting area, dual walk-in closets, and a full en-suite bath. Three additional bedrooms and another full bathroom complete the second floor. The partially finished basement offers flexible space for a recreation room, home gym, guest accommodations, or hobby area. An attached two-car garage provides daily convenience, while the detached 26' x 32' garage offers exceptional space for vehicles, recreational equipment, a workshop, or extra storage. Step outside to enjoy the spacious rear deck, perfect for summer barbecues, relaxing evenings, and taking in the peaceful surroundings. Combining generous living spaces, exceptional storage, and an ideal location, this home is ready to welcome its next owners. Roof shingles were replaced in 2024; hardwood flooring was refinished in August 2026....
Contact an agent
Home facts
- Year built:1995
- Listing ID #:1674970
- Updated:October 23, 2026 at 10:52 AM
Rooms and interior
- Bedrooms:4
- Total bathrooms:3
- Full bathrooms:2
- Half bathrooms:1
- Rooms Total:10
- Flooring:Carpet, Hardwood, Tile
- Bathrooms Description:Bathtub, Shower
- Kitchen Description:Dishwasher, Electric Range, Microwave, Refrigerator
- Bedroom Description:Primary Bedroom w/Bath
- Basement Description:Finished, Interior Entry, Partial
- Living area:3,772 sq. ft.
Heating and cooling
- Heating:Baseboard, Heating, Oil
Structure and exterior
- Roof:Shingle
- Year built:1995
- Building area:3,772 sq. ft.
- Lot area:0.58 Acres
- Lot Features:Landscaped, Level, Neighborhood, Open Lot, Subdivided
- Architectural Style:Colonial
- Construction Materials:Vinyl Siding, Wood Frame
- Exterior Features:Deck
- Foundation Description:Poured Concrete
- Levels:Multi Level
Utilities
- Water:Public
- Sewer:Public Sewer
Finances and disclosures
- Price:$529,900
- Price per sq. ft.:$140.48
- Tax amount:$9,472 (26)
Features and amenities
- Appliances:Dishwasher, Dryer, Electric Range, Microwave, Refrigerator, Washer
- Laundry features:Dryer, Main Level, Washer
- Amenities:Walk-In Closet(s)
Parking
- Parking description:1 - 4 Spaces, Attached Garage, Detached, Garage Door Opener, Off street, Paved
- Garage:Yes
- Garage spaces:4
 MREIS Multiple Listing Service™ systemListing data is derived in whole or in part from the Maine IDX & is for consumers' personal, noncommercial use only. Dimensions are approximate and not guaranteed. All data should be independently verified. © 2026 Maine Real Estate Information System, Inc. All Rights Reserved ME_MREIS Member Broker: Gerard Tatlock
 New listings near 130 Oak Grove Drive
- New

 $328,800Active-- beds 2 baths1,572 sq. ft.
31 Tibbetts Street, Brewer, ME 04412
MLS# 1685192Listed by: CENTURY 21 QUEEN CITY REAL ESTATE - Open Sat, 2 to 4pmNew
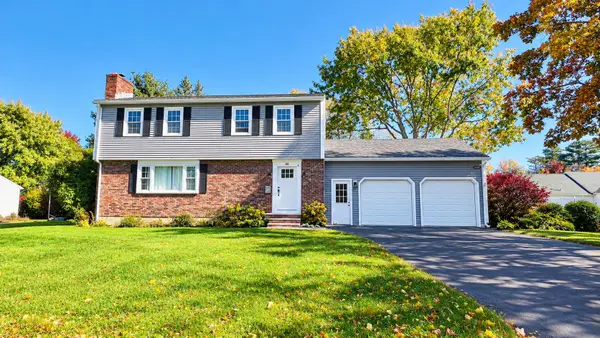 $479,900Active4 beds 2 baths2,894 sq. ft.
48 Clover Lane, Brewer, ME 04412
MLS# 1684997Listed by: NEXTHOME EXPERIENCE - New
 $399,900Active9 beds 3 baths4,113 sq. ft.
178 Wilson Street, Brewer, ME 04412
MLS# 1684893Listed by: NEXTHOME EXPERIENCE - New
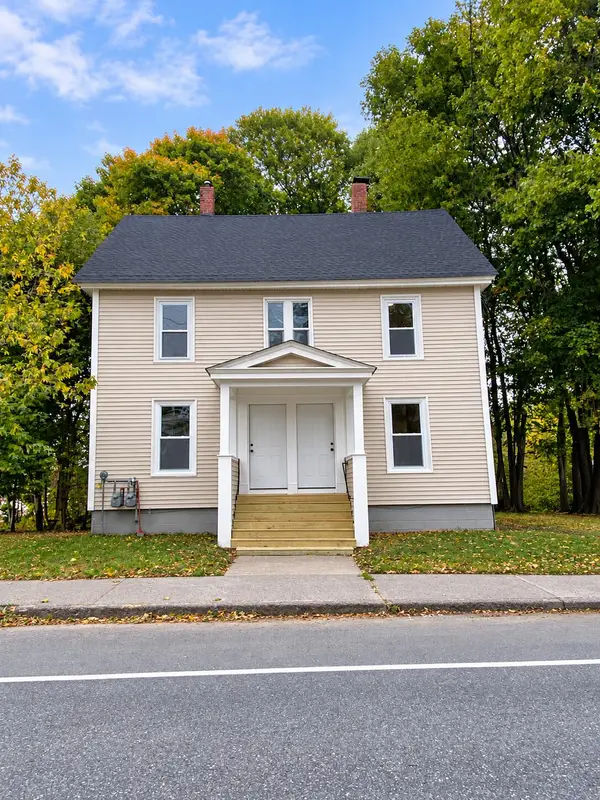 $409,900Active-- beds 2 baths2,232 sq. ft.
503 S Main Street, Brewer, ME 04412
MLS# 1684693Listed by: KELLER WILLIAMS REALTY - New
 $305,000Active3 beds 2 baths1,060 sq. ft.
25 Blake Street, Brewer, ME 04412
MLS# 1684615Listed by: BERKSHIRE HATHAWAY HOMESERVICES NORTHEAST REAL ESTATE - New
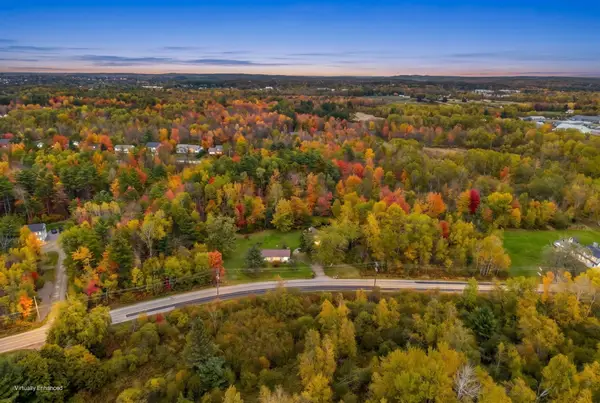 $249,999Active2 beds 1 baths1,022 sq. ft.
358 Elm Street, Brewer, ME 04412
MLS# 1684294Listed by: NEXTHOME EXPERIENCE  $200,000Active2 beds 1 baths1,064 sq. ft.
79 Harlow Street, Brewer, ME 04412
MLS# 1683825Listed by: ON POINT REALTY $350,000Active3 beds 2 baths1,740 sq. ft.
91 Pierce Road, Brewer, ME 04412
MLS# 1683331Listed by: ERA DAWSON-BRADFORD CO.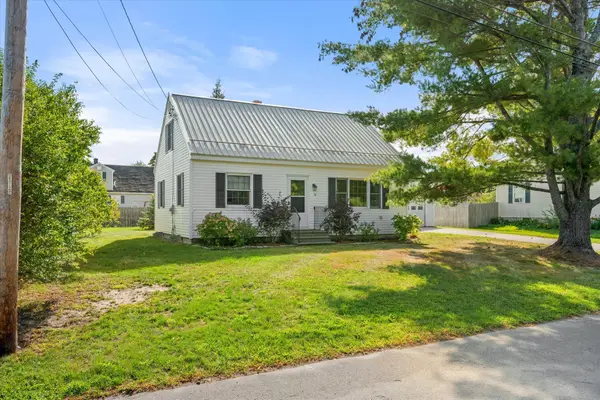 $285,000Active4 beds 2 baths1,560 sq. ft.
18 Rider Road, Brewer, ME 04412
MLS# 1683223Listed by: REALTY OF MAINE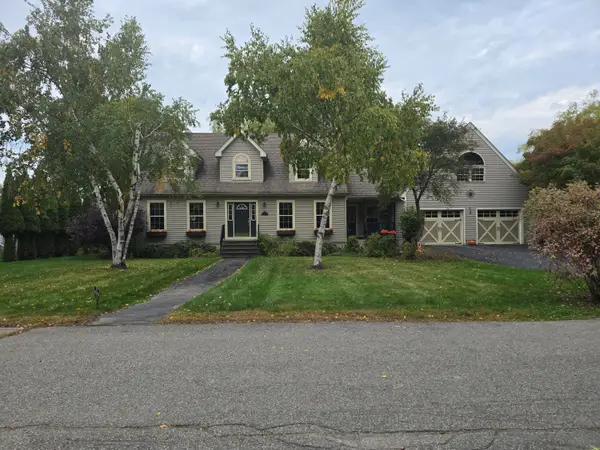 $492,000Active3 beds 3 baths2,268 sq. ft.
12 Hickory Court, Brewer, ME 04412
MLS# 1683101Listed by: FIRST CHOICE REAL ESTATE


Protect your home and budget from life's surprises with an Assurant Home Warranty, backed by a partner that supports you through every step of homeownership. Explore Plans.
©2026 Century 21 Real Estate LLC. All rights reserved. CENTURY 21®, the CENTURY 21 Logo and C21® are service marks owned by Century 21 Real Estate LLC. Century 21 Real Estate LLC fully supports the principles of the Fair Housing Act and the Equal Opportunity Act. Each office is independently owned and operated. Listing information is deemed reliable but not guaranteed accurate.