
143 Eagle Ridge Road, Brewer, ME 04412
Local realty services provided by:CENTURY 21 Advantage
143 Eagle Ridge Road,Brewer, ME 04412
$129,900
- 2 Beds
- 2 Baths
- 1,088 sq. ft.
- Single family
- Active
Office: nexthome experience
MLS#:1680389
Source:ME_MREIS
Price summary
- Price:$129,900
- Price per sq. ft.:$119.39
About this home
Welcome to this quiet senior community at the highly sort after Eagle Ridge Park. This Canadian built Kent home offer a kitchen with newer stainless appliances, large living room, primary bedroom suite with full bath and walk in close and a second bedroom with full bath nearby. The entry deck is great for enjoying beautiful days, and the outbuilding is wired with electricity with its own meter box for efficiency. If this is not enough, you have a covered car port and an exterior lot, meaning you have the added privacy of a forestry tree border as your back border opposed to a street or other homes at your back yard.
Contact an agent
Home facts
- Year built:1999
- Listing ID #:1680389
- Updated:September 14, 2026 at 02:51 AM
Rooms and interior
- Bedrooms:2
- Total bathrooms:2
- Full bathrooms:2
- Rooms Total:4
- Flooring:Carpet, Linoleum
- Bathrooms Description:Shower
- Kitchen Description:Dishwasher, Electric Range, Pantry, Refrigerator
- Bedroom Description:1st Floor Bedroom, 1st Floor Primary Bedroom w/Bath, Primary Bedroom w/Bath
- Basement Description:Slab
- Living area:1,088 sq. ft.
Heating and cooling
- Cooling:Window Unit (s)
- Heating:Forced Air, Heating, Propane
Structure and exterior
- Roof:Shingle
- Year built:1999
- Building area:1,088 sq. ft.
- Lot Features:Level, Mobile Home Park, Near Town, Neighborhood
- Architectural Style:Ranch
- Construction Materials:Mobile, Vinyl Siding
- Exterior Features:Deck
- Foundation Description:Slab
Utilities
- Water:Public
- Sewer:Public Sewer
Finances and disclosures
- Price:$129,900
- Price per sq. ft.:$119.39
- Tax amount:$1,512 (2025)
Features and amenities
- Appliances:Dishwasher, Dryer, Electric Range, Refrigerator, Washer
- Laundry features:Dryer, Main Level, Washer
- Amenities:Walk-In Closet(s)
Parking
- Parking description:1 - 4 Spaces, Carport, Paved
 MREIS Multiple Listing Service™ systemListing data is derived in whole or in part from the Maine IDX & is for consumers' personal, noncommercial use only. Dimensions are approximate and not guaranteed. All data should be independently verified. © 2026 Maine Real Estate Information System, Inc. All Rights Reserved ME_MREIS Member Broker: Jamie White
New listings near 143 Eagle Ridge Road
- New
 $379,000Active3 beds 2 baths1,696 sq. ft.
6 Russett Street, Brewer, ME 04412
MLS# 1679598Listed by: EXP REALTY - New
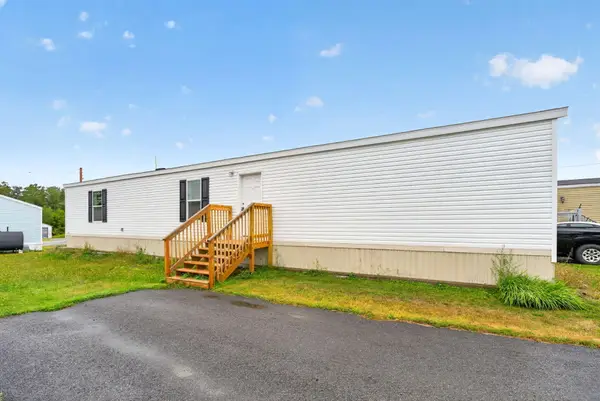 $94,000Active3 beds 2 baths924 sq. ft.
33 Black Bear Road, Brewer, ME 04412
MLS# 1679456Listed by: NEXTHOME EXPERIENCE  $229,000Pending3 beds 2 baths1,406 sq. ft.
9 Spring Street, Brewer, ME 04412
MLS# 1678084Listed by: NEXTHOME EXPERIENCE $259,900Active Under Contract4 beds 1 baths1,472 sq. ft.
34 Lincoln Street, Brewer, ME 04412
MLS# 1676887Listed by: REALTY OF MAINE $304,000Active-- beds 2 baths2,329 sq. ft.
276 Wilson Street, Brewer, ME 04412
MLS# 1676785Listed by: NEXTHOME EXPERIENCE $125,000Active3 beds 2 baths1,443 sq. ft.
22 Cross Street, Brewer, ME 04412
MLS# 1676653Listed by: ON POINT REALTY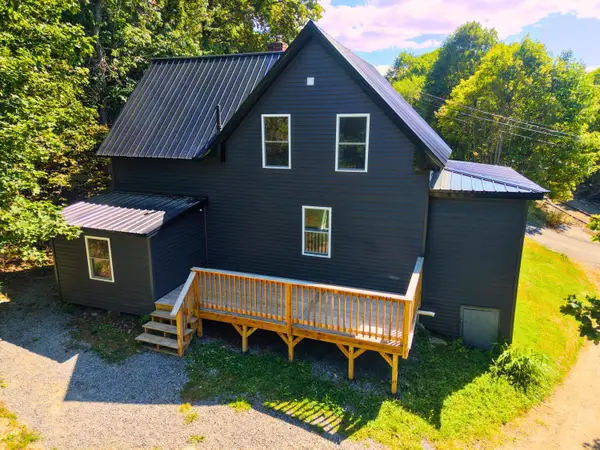 $279,000Active3 beds 1 baths1,150 sq. ft.
16 Derusha Lane, Brewer, ME 04412
MLS# 1676589Listed by: CENTURY 21 QUEEN CITY REAL ESTATE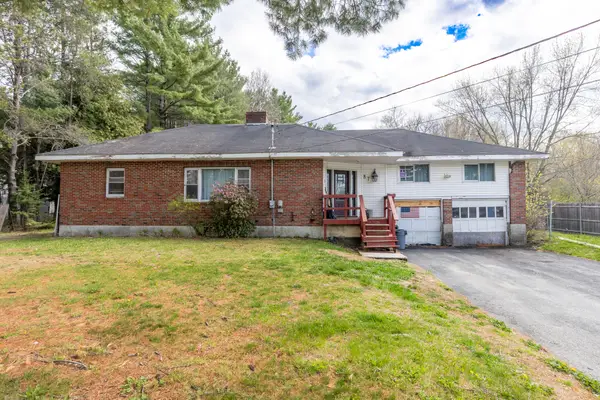 $249,000Active5 beds 2 baths2,157 sq. ft.
87 Eastern Avenue, Brewer, ME 04412
MLS# 1675907Listed by: NEXTHOME EXPERIENCE $375,000Active3 beds 2 baths2,068 sq. ft.
18 Kings Court, Brewer, ME 04412
MLS# 1675845Listed by: NEXTHOME EXPERIENCE


Protect your home and budget from life's surprises with an Assurant Home Warranty, backed by a partner that supports you through every step of homeownership. Explore Plans.
©2026 Century 21 Real Estate LLC. All rights reserved. CENTURY 21®, the CENTURY 21 Logo and C21® are service marks owned by Century 21 Real Estate LLC. Century 21 Real Estate LLC fully supports the principles of the Fair Housing Act and the Equal Opportunity Act. Each office is independently owned and operated. Listing information is deemed reliable but not guaranteed accurate.