390 N Main Street, Brewer, ME 04412
Local realty services provided by:CENTURY 21 Nason Realty, Inc.
390 N Main Street,Brewer, ME 04412
$290,000
- 3 Beds
- 2 Baths
- 1,170 sq. ft.
- Single family
- Coming Soon
Office: nexthome experience
MLS#:1686913
Source:ME_MREIS
Price summary
- Price:$290,000
- Price per sq. ft.:$247.86
About this home
There's a quiet confidence to this home the moment you see it.Set on a corner lot and wrapped in the kind of fall color that only Maine delivers, this classic white ranch feels settled and welcoming from the street. The front porch and warm interior light pull you in before you even reach the door.Inside, the single-level layout is easy and practical. Hardwood floors run through the main living spaces, and a fireplace anchors the room with a sense of comfort. The renovated kitchen features white cabinetry and solid countertops, ready for everyday use. A semi-finished lower level with a renovated half bath quietly expands the home's usefulness.The systems have been updated — including an on-demand hot water heater and reliable propane baseboard heat — so the focus stays on living rather than fixing. Outside, the paved driveway, garage, and corner location keep daily life simple and convenient, with shopping and local amenities just across the way.This is the kind of property that doesn't need to try too hard. It simply feels right when you walk through it.Schedule your private showing and see if 390 N Main Street is the one....
Contact an agent
Home facts
- Year built:1958
- Listing ID #:1686913
- Updated:November 05, 2026 at 05:43 PM
Rooms and interior
- Bedrooms:3
- Total bathrooms:2
- Full bathrooms:1
- Half bathrooms:1
- Rooms Total:6
- Flooring:Vinyl, Wood
- Bathrooms Description:Bathtub
- Kitchen Description:Cooktop, Refrigerator, Wall Oven
- Bedroom Description:1st Floor Bedroom
- Basement Description:Full, Interior Entry, Unfinished, Walk-Out Access
- Living area:1,170 sq. ft.
Heating and cooling
- Heating:Baseboard, Heating, Hot Water, Propane
Structure and exterior
- Roof:Pitched, Shingle
- Year built:1958
- Building area:1,170 sq. ft.
- Lot area:0.18 Acres
- Lot Features:Corner Lot, Intown, Landscaped, Near Public Transit, Near Shopping, Near Town, Sidewalks
- Architectural Style:Cottage, Ranch
- Construction Materials:Wood Frame
- Exterior Features:Deck, Porch
- Foundation Description:Poured Concrete
Utilities
- Water:Public
- Sewer:Public Sewer
Finances and disclosures
- Price:$290,000
- Price per sq. ft.:$247.86
- Tax amount:$3,621 (2025)
Features and amenities
- Appliances:Cooktop, Refrigerator, Wall Oven
Parking
- Parking description:1 - 4 Spaces, Garage Door Opener, Paved, Underground
- Garage:Yes
- Garage spaces:1
 MREIS Multiple Listing Service™ systemListing data is derived in whole or in part from the Maine IDX & is for consumers' personal, noncommercial use only. Dimensions are approximate and not guaranteed. All data should be independently verified. © 2026 Maine Real Estate Information System, Inc. All Rights Reserved ME_MREIS Member Broker: Barton Stevens
New listings near 390 N Main Street
- New
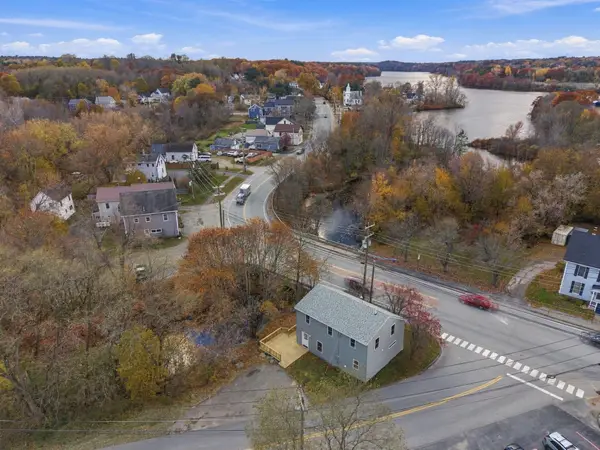 $330,000Active4 beds 2 baths1,701 sq. ft.
5 S Brewer Drive, Brewer, ME 04412
MLS# 1686506Listed by: NEXTHOME EXPERIENCE - New
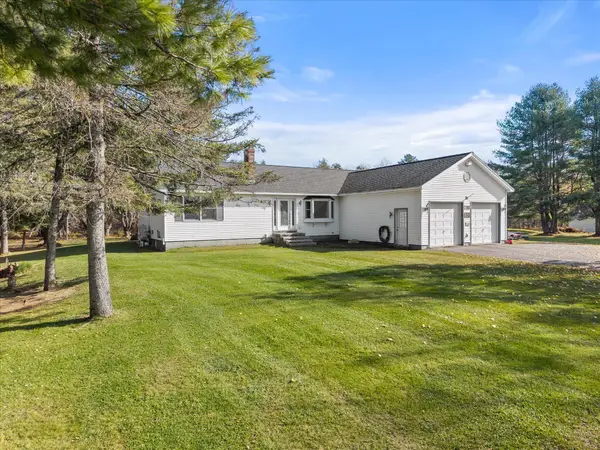 $475,000Active3 beds 3 baths3,173 sq. ft.
188 Day Road, Brewer, ME 04412
MLS# 1686452Listed by: ERA DAWSON-BRADFORD CO. - New
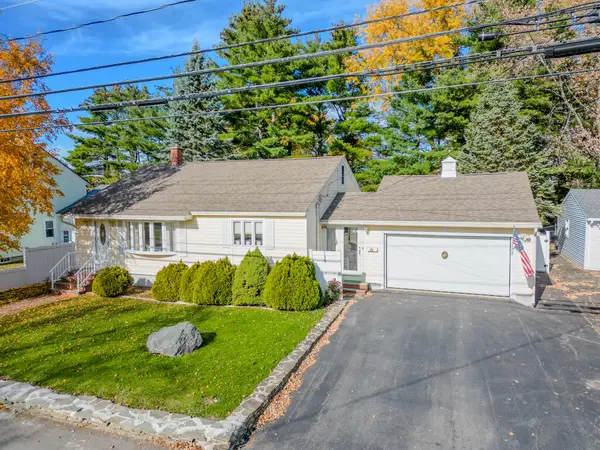 $355,000Active3 beds 1 baths2,160 sq. ft.
86 Eastern Avenue, Brewer, ME 04412
MLS# 1686350Listed by: BERKSHIRE HATHAWAY HOMESERVICES NORTHEAST REAL ESTATE 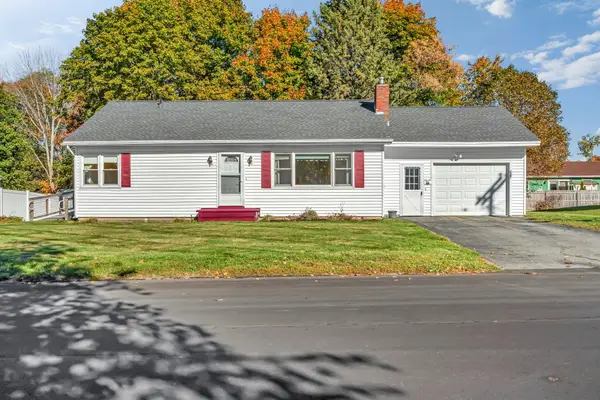 $289,000Active Under Contract2 beds 3 baths1,146 sq. ft.
68 Grove Street, Brewer, ME 04412
MLS# 1686257Listed by: QUINN AGENCY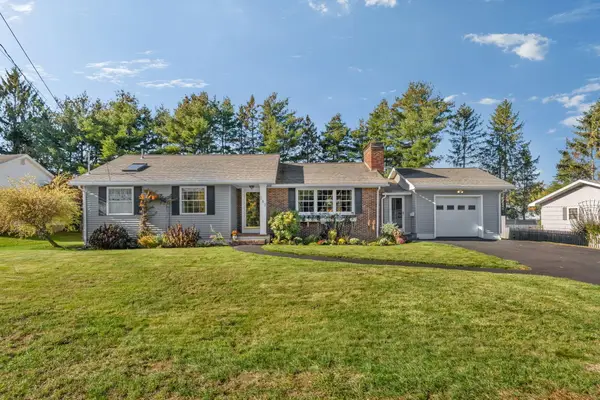 $379,500Pending2 beds 2 baths1,434 sq. ft.
211 Washington Street, Brewer, ME 04412
MLS# 1686276Listed by: HOMECOIN.COM- New
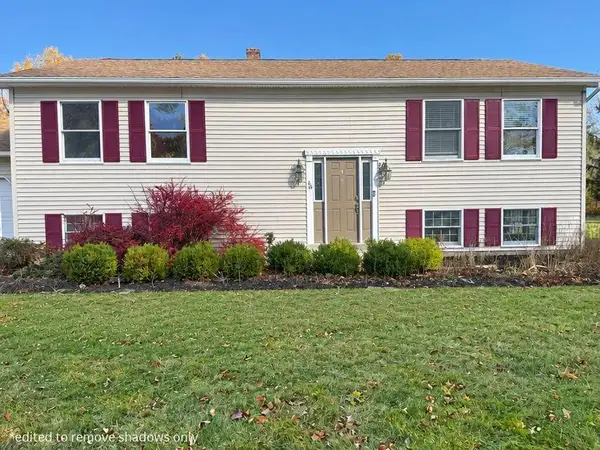 $419,000Active3 beds 2 baths1,232 sq. ft.
40 Oak Grove Drive, Brewer, ME 04412
MLS# 1686214Listed by: PORTSIDE REAL ESTATE GROUP - New
 $365,000Active4 beds 2 baths1,984 sq. ft.
66 Pendleton Street, Brewer, ME 04412
MLS# 1685755Listed by: BETTER HOMES & GARDENS REAL ESTATE/THE MASIELLO GROUP 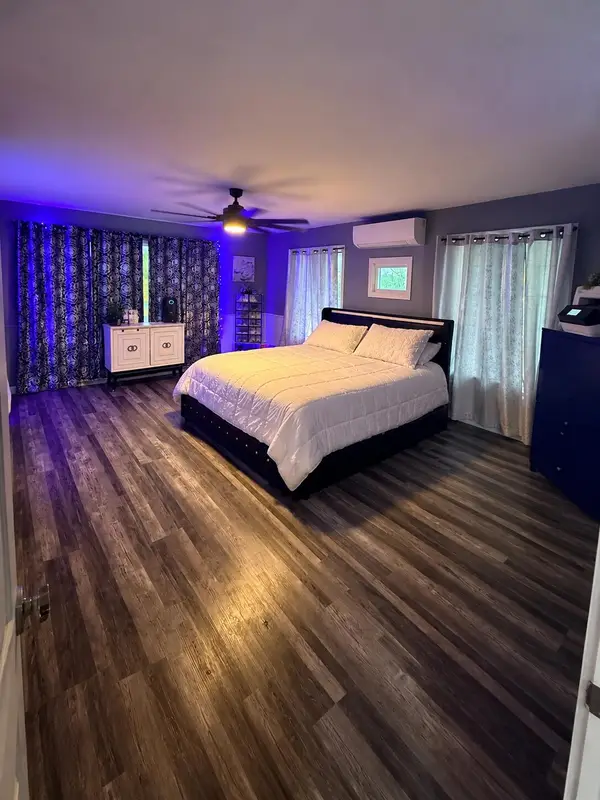
 $389,900Active3 beds 3 baths2,238 sq. ft.
180 Washington Street, Brewer, ME 04412
MLS# 1685574Listed by: CENTURY 21 QUEEN CITY REAL ESTATE $328,800Active-- beds 2 baths1,572 sq. ft.
31 Tibbetts Street, Brewer, ME 04412
MLS# 1685192Listed by: CENTURY 21 QUEEN CITY REAL ESTATE


Protect your home and budget from life's surprises with an Assurant Home Warranty, backed by a partner that supports you through every step of homeownership. Explore Plans.
©2026 Century 21 Real Estate LLC. All rights reserved. CENTURY 21®, the CENTURY 21 Logo and C21® are service marks owned by Century 21 Real Estate LLC. Century 21 Real Estate LLC fully supports the principles of the Fair Housing Act and the Equal Opportunity Act. Each office is independently owned and operated. Listing information is deemed reliable but not guaranteed accurate.