
6 Russett Street, Brewer, ME 04412
Local realty services provided by:CENTURY 21 Nason Realty, Inc.
6 Russett Street,Brewer, ME 04412
$379,000
- 3 Beds
- 2 Baths
- 1,696 sq. ft.
- Single family
- Active
Upcoming open houses
- Sun, Sep 1310:00 am - 12:00 pm
Office: exp realty
MLS#:1679598
Source:ME_MREIS
Price summary
- Price:$379,000
- Price per sq. ft.:$223.47
About this home
Welcome to 6 Russett St, a stunning renovation nestled in a quiet, family-oriented neighborhood. Every major system in this home has been thoughtfully updated, offering the peace of mind of new construction with the character of an established neighborhood. This 3-bedroom, 2-bath home features all-new insulation, sheetrock, and flooring throughout, along with a brand-new heating system, complete electrical rewire with new service, and all-new plumbing. The beautifully appointed kitchen boasts granite countertops and a dedicated pantry for extra storage, while both bathrooms have been tastefully renovated with modern finishes. Step outside to the three-season porch, the perfect spot to unwind with your morning coffee or enjoy a quiet evening. The basement offers a generous bonus space, ideal for a family room, home office, or gym, complete with its own bathroom. Move-in ready and meticulously updated top to bottom, this home offers the perfect blend of comfort, quality, and location. Don't miss your chance to own a truly turn-key property in a highly sought after Brewer neighborhood....
Contact an agent
Home facts
- Year built:1968
- Listing ID #:1679598
- Updated:September 13, 2026 at 10:25 AM
Rooms and interior
- Bedrooms:3
- Total bathrooms:2
- Full bathrooms:1
- Half bathrooms:1
- Rooms Total:7
- Flooring:Vinyl
- Kitchen Description:Dishwasher, Disposal, Electric Range, Microwave, Pantry, Refrigerator
- Bedroom Description:1st Floor Bedroom
- Basement Description:Finished, Full, Interior Entry
- Living area:1,696 sq. ft.
Heating and cooling
- Heating:Baseboard, Blowers, Direct Vent Furnace, Gas Natural, Heating, Hot Water, Wood, Zoned
Structure and exterior
- Roof:Shingle
- Year built:1968
- Building area:1,696 sq. ft.
- Lot area:0.25 Acres
- Lot Features:Landscaped, Level, Near Town, Neighborhood, Subdivided
- Architectural Style:Ranch
- Construction Materials:Vinyl Siding, Wood Frame
Utilities
- Water:Public
- Sewer:Public Sewer
Finances and disclosures
- Price:$379,000
- Price per sq. ft.:$223.47
- Tax amount:$3,399 (2025)
Features and amenities
- Appliances:Dishwasher, Disposal, Dryer, ENERGY STAR Qualified Appliances, Electric Range, Microwave, Refrigerator, Washer
- Laundry features:Dryer, Main Level, Washer
Parking
- Parking description:1 - 4 Spaces, Attached Garage, Garage Door Opener, Inside Entrance, Off street, Paved
- Garage:Yes
- Garage spaces:1
 MREIS Multiple Listing Service™ systemListing data is derived in whole or in part from the Maine IDX & is for consumers' personal, noncommercial use only. Dimensions are approximate and not guaranteed. All data should be independently verified. © 2026 Maine Real Estate Information System, Inc. All Rights Reserved ME_MREIS Member Broker: Barton Stevens
New listings near 6 Russett Street
- New
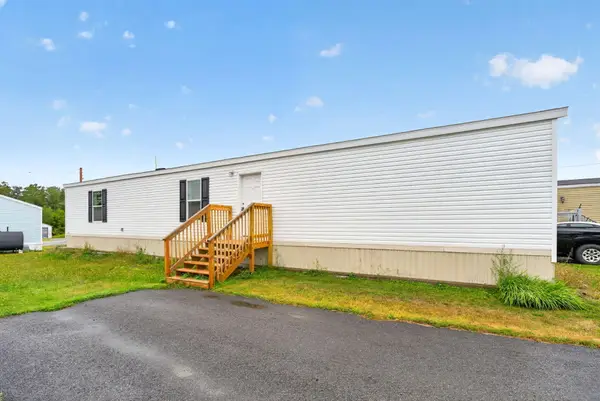 $94,000Active3 beds 2 baths924 sq. ft.
33 Black Bear Road, Brewer, ME 04412
MLS# 1679456Listed by: NEXTHOME EXPERIENCE  $229,000Pending3 beds 2 baths1,406 sq. ft.
9 Spring Street, Brewer, ME 04412
MLS# 1678084Listed by: NEXTHOME EXPERIENCE $259,900Active Under Contract4 beds 1 baths1,472 sq. ft.
34 Lincoln Street, Brewer, ME 04412
MLS# 1676887Listed by: REALTY OF MAINE $304,000Active-- beds 2 baths2,329 sq. ft.
276 Wilson Street, Brewer, ME 04412
MLS# 1676785Listed by: NEXTHOME EXPERIENCE $125,000Active3 beds 2 baths1,443 sq. ft.
22 Cross Street, Brewer, ME 04412
MLS# 1676653Listed by: ON POINT REALTY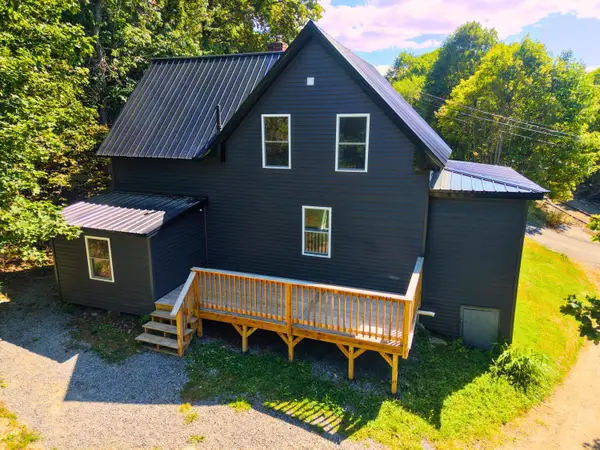 $284,000Active3 beds 1 baths1,150 sq. ft.
16 Derusha Lane, Brewer, ME 04412
MLS# 1676589Listed by: CENTURY 21 QUEEN CITY REAL ESTATE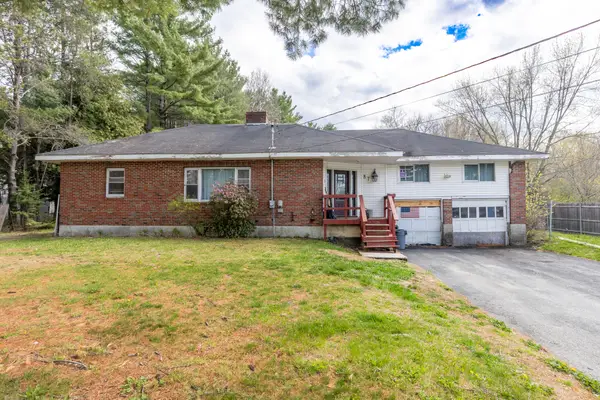 $249,000Active5 beds 2 baths2,157 sq. ft.
87 Eastern Avenue, Brewer, ME 04412
MLS# 1675907Listed by: NEXTHOME EXPERIENCE $375,000Active3 beds 2 baths2,068 sq. ft.
18 Kings Court, Brewer, ME 04412
MLS# 1675845Listed by: NEXTHOME EXPERIENCE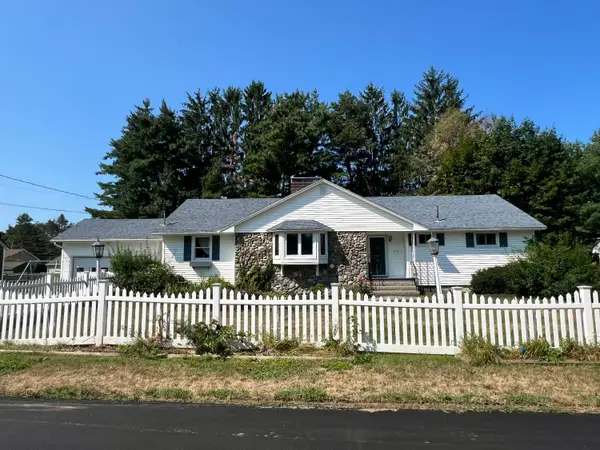 $349,900Active Under Contract3 beds 2 baths2,102 sq. ft.
219 Washington Street, Brewer, ME 04412
MLS# 1675816Listed by: REALTY OF MAINE


Protect your home and budget from life's surprises with an Assurant Home Warranty, backed by a partner that supports you through every step of homeownership. Explore Plans.
©2026 Century 21 Real Estate LLC. All rights reserved. CENTURY 21®, the CENTURY 21 Logo and C21® are service marks owned by Century 21 Real Estate LLC. Century 21 Real Estate LLC fully supports the principles of the Fair Housing Act and the Equal Opportunity Act. Each office is independently owned and operated. Listing information is deemed reliable but not guaranteed accurate.