
27 Headwall Drive #27, Bridgton, ME 04009
Local realty services provided by:CENTURY 21 Nason Realty, Inc.
27 Headwall Drive #27,Bridgton, ME 04009
$598,900
- 2 Beds
- 3 Baths
- 1,980 sq. ft.
- Condominium
- Active
Upcoming open houses
- Sun, Oct 2512:00 pm - 01:30 pm
Office: cottage & co real estate
MLS#:1684663
Source:ME_MREIS
Price summary
- Price:$598,900
- Price per sq. ft.:$302.47
About this home
Ski-In/Ski-Out Pleasant Mountain Condo with Breathtaking Mountain & Lake Views! Ideally situated in a prime slope-side location at East Slope Condos, this spacious condo comfortably SLEEPS 10+ and offers the ultimate ski-in/ski-out lifestyle. Enjoy the convenience of skiing right to the lift, the lodge or to your doorstep. Watch the ski races finish from your living room or from either of the two covered decks and enjoy stunning unobstructed views of Pleasant Mountain and Moose Pond. With two bedrooms and a large open concept great room with full bath set up for games and sleeping accommodations, there's plenty of room for family and friends to spread out and enjoy their stay. The open-concept kitchen, dining and living area features a fully equipped kitchen, hardwood floors, lots of natural light and a cozy gas fireplace. It's the perfect space to gather for meals, warm up after a day outdoors and make memories together. Enjoy winter days skiing and snowboarding, night skiing and après-ski at the lodge. Ski back to the condo for a meal, a warm drink or a quick break before heading out for more runs. A Four-Season Retreat surrounded by Maine's natural beauty. When the snow melts, enjoy hiking on Pleasant Mountain, boating, nearby lakes, golf, fall foliage and other outdoor activities. The quaint town of Bridgton offers local restaurants, shops, summer music festivals and an annual Winter Carnival. North Conway is just 20 minutes away, and Portland is about an hour's drive.With a new, high-efficiency Viessmann heating system, furnishings included and the condo professionally cleaned throughout, this property is move-in ready and waitiing for you to enjoy.Whether you're seeking a primary residence, weekend getaway, second home for family and friends, or investment property with great rental potential, this Pleasant Mountain condo offers an exceptional opportunity to enjoy the mountain lifestyle year-round and make memories for years to come....
Contact an agent
Home facts
- Year built:2006
- Subdivision & Development:East Slope Condominium Association
- Listing ID #:1684663
- Updated:October 24, 2026 at 03:58 AM
Rooms and interior
- Bedrooms:2
- Total bathrooms:3
- Full bathrooms:2
- Half bathrooms:1
- Rooms Total:6
- Flooring:Carpet, Hardwood, Tile
- Bathrooms Description:Bathtub, Shower
- Kitchen Description:Cooktop, Dishwasher, Gas Range, Microwave, Refrigerator
- Basement Description:Daylight, Finished, Full, Walk-Out Access
- Living area:1,980 sq. ft.
Heating and cooling
- Cooling:Window Unit (s)
- Heating:Baseboard, Heating, Hot Water, Propane, Radiant, Zoned
Structure and exterior
- Roof:Shingle
- Year built:2006
- Building area:1,980 sq. ft.
- Lot area:15 Acres
- Lot Features:Near Golf Course, Near Public Beach, Near Shopping, Near Town, Rolling Slope, Ski Resort, Wooded
- Architectural Style:Chalet
- Construction Materials:Shingle Siding, Wood Frame
- Exterior Features:Deck
- Foundation Description:Poured Concrete
Utilities
- Water:Well
- Sewer:Quasi-Public, Septic Design Available, Septic Tank
Finances and disclosures
- Price:$598,900
- Price per sq. ft.:$302.47
- Tax amount:$384 (2026)
Features and amenities
- Appliances:Cooktop, Dishwasher, Dryer, ENERGY STAR Qualified Appliances, Gas Range, Microwave, Refrigerator, Washer
- Laundry features:Dryer, Upper Level, Washer
Parking
- Parking description:1 - 4 Spaces, Common
 MREIS Multiple Listing Service™ systemListing data is derived in whole or in part from the Maine IDX & is for consumers' personal, noncommercial use only. Dimensions are approximate and not guaranteed. All data should be independently verified. © 2026 Maine Real Estate Information System, Inc. All Rights Reserved ME_MREIS Member Broker: Barton Stevens
New listings near 27 Headwall Drive #27
- New
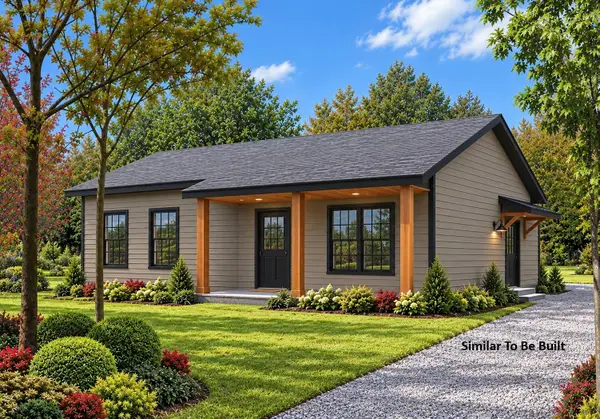 $334,900Active2 beds 1 baths864 sq. ft.
0 Holden Hills, Bridgton, ME 04009
MLS# 1685486Listed by: OBERG INSURANCE & REAL ESTATE AGENCY, INC.  $519,000Active3 beds 3 baths1,600 sq. ft.
Unit 2,3 Rainge Road #2,3, Bridgton, ME 04009
MLS# 1659398Listed by: CHALMERS REALTY- New
 $399,000Active-- beds 4 baths3,864 sq. ft.
32 Kansas Road, Bridgton, ME 04009
MLS# 1684966Listed by: REAL ESTATE 2000 ME/NH - New
 $450,000Active-- beds 5 baths4,216 sq. ft.
1 Martel Lane #4, Bridgton, ME 04009
MLS# 1684837Listed by: PORTSIDE REAL ESTATE GROUP - New
 $160,000Active10.14 Acres
Lots 2,3,4 Olde Colony Lane, Bridgton, ME 04009
MLS# 1684720Listed by: OBERG INSURANCE & REAL ESTATE AGENCY, INC. 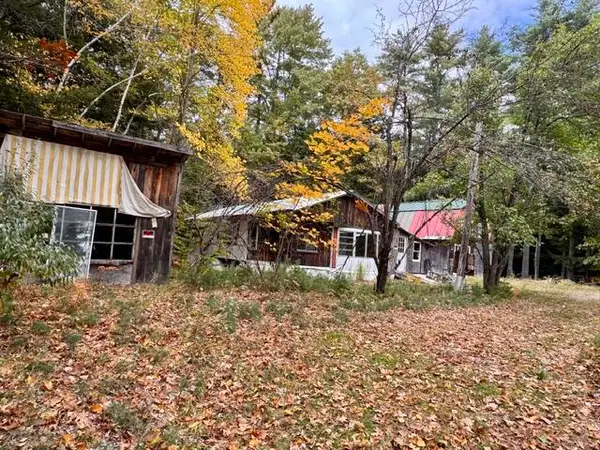 $149,900Pending6.65 Acres
20 Mount Henry Road/smith Avenue Road, Bridgton, ME 04009
MLS# 1683682Listed by: MAINE REAL ESTATE CHOICE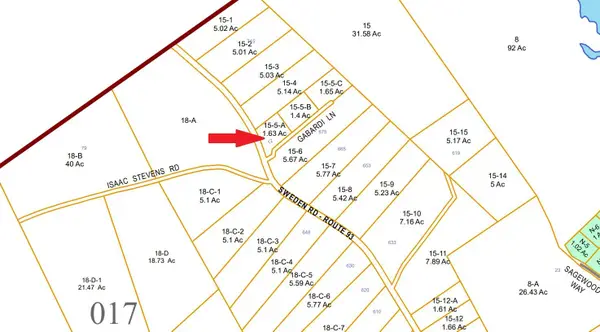 $69,900Active1.63 Acres
12 Gabardi Lane, Bridgton, ME 04009
MLS# 1683372Listed by: MAINE REAL ESTATE CHOICE $89,900Active15.84 Acres
18 Trailside Way, Bridgton, ME 04009
MLS# 1683056Listed by: THE LAKES REAL ESTATE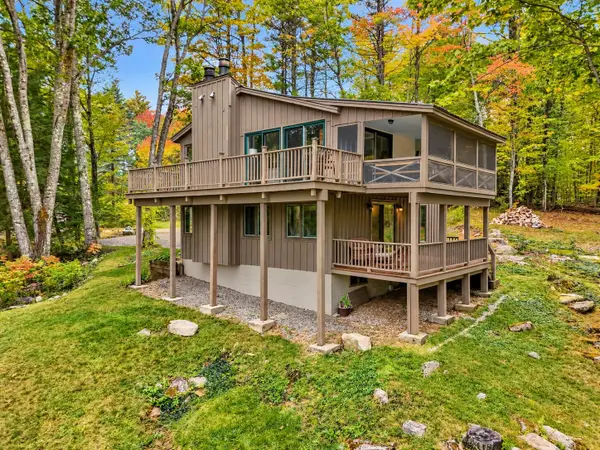 $479,900Active3 beds 2 baths1,560 sq. ft.
13 Top Hill Road, Bridgton, ME 04009
MLS# 1682952Listed by: OBERG INSURANCE & REAL ESTATE AGENCY, INC.


Protect your home and budget from life's surprises with an Assurant Home Warranty, backed by a partner that supports you through every step of homeownership. Explore Plans.
©2026 Century 21 Real Estate LLC. All rights reserved. CENTURY 21®, the CENTURY 21 Logo and C21® are service marks owned by Century 21 Real Estate LLC. Century 21 Real Estate LLC fully supports the principles of the Fair Housing Act and the Equal Opportunity Act. Each office is independently owned and operated. Listing information is deemed reliable but not guaranteed accurate.