
87 Atwood Lane, Bristol, ME 04539
Local realty services provided by:CENTURY 21 First Choice Realty
87 Atwood Lane,Bristol, ME 04539
$568,000
- 3 Beds
- 2 Baths
- 1,480 sq. ft.
- Single family
- Active
Office: blue lobster real estate
MLS#:1684511
Source:ME_MREIS
Price summary
- Price:$568,000
- Price per sq. ft.:$383.78
About this home
Enjoy the beauty of coastal Maine in this contemporary split-level home set on .57 acres in Bristol. Built in 1982, this 3-bedroom, 2-full-bath home offers comfortable living spaces, including a large living or family room with views of picturesque Biscay Pond. A special bonus is the included right-of-way to the water with a dock, providing an opportunity to enjoy boating, swimming, and relaxing by the pond. Whether you're looking for a year-round residence or a peaceful Maine getaway, this property offers a wonderful opportunity to enjoy the natural beauty and recreational appeal of the Bristol area, convenient to Damariscotta and the entire Pemaquid Peninsula.
Contact an agent
Home facts
- Year built:1982
- Listing ID #:1684511
- Updated:October 23, 2026 at 10:53 AM
Rooms and interior
- Bedrooms:3
- Total bathrooms:2
- Full bathrooms:2
- Rooms Total:6
- Flooring:Ceramic Tile, Wood
- Kitchen Description:Gas Range, Refrigerator
- Basement Description:Exterior Entry, Full, Unfinished, Walk-Out Access
- Living area:1,480 sq. ft.
Heating and cooling
- Heating:Direct Vent Heater, Heating, Propane, Wood, Wood Stove
Structure and exterior
- Roof:Composition, Shingle
- Year built:1982
- Building area:1,480 sq. ft.
- Lot area:0.57 Acres
- Lot Features:Neighborhood, Rolling Slope, Rural, Wooded
- Architectural Style:Contemporary, Split Level
- Construction Materials:Vinyl Siding, Wood Frame
- Exterior Features:Deck
- Foundation Description:Block
Utilities
- Water:Private, Well
- Sewer:Private Sewer, Septic Tank
Finances and disclosures
- Price:$568,000
- Price per sq. ft.:$383.78
- Tax amount:$1,223 (2025)
Features and amenities
- Appliances:Dryer, Gas Range, Refrigerator, Washer
- Laundry features:Dryer, Main Level, Washer
Parking
- Parking description:Gravel, On Site
- Garage:Yes
- Garage spaces:1
 MREIS Multiple Listing Service™ systemListing data is derived in whole or in part from the Maine IDX & is for consumers' personal, noncommercial use only. Dimensions are approximate and not guaranteed. All data should be independently verified. © 2026 Maine Real Estate Information System, Inc. All Rights Reserved ME_MREIS Member Broker: Gregory A Fall
New listings near 87 Atwood Lane
- New
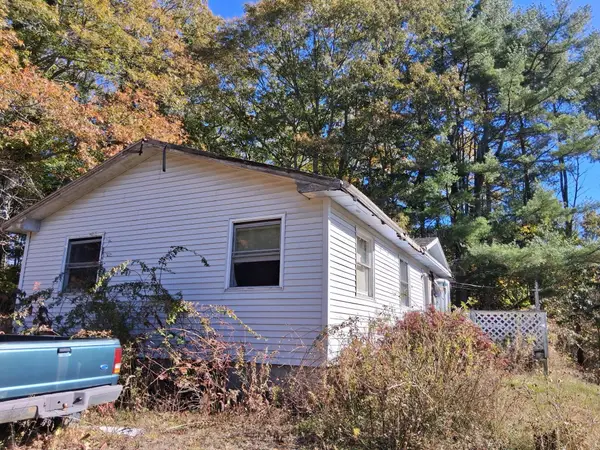 $75,000Active3 beds 1 baths960 sq. ft.
36 Sunnyside Road, Bristol, ME 04539
MLS# 1684848Listed by: KELLER WILLIAMS REALTY - New
 $285,000Active0.5 Acres
69 Mcfarland Shore Road, Bristol, ME 04554
MLS# 1684307Listed by: ENGEL & VOLKERS CASCO BAY - New
 $1,100,000Active3 beds 1 baths1,390 sq. ft.
370 Maine 32, Bristol, ME 04541
MLS# 1684112Listed by: NEWCASTLE REALTY 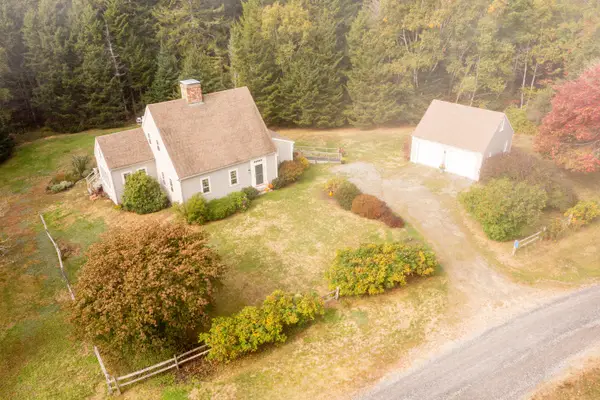 $750,000Active2 beds 2 baths2,713 sq. ft.
164 Seawood Park Road, Bristol, ME 04554
MLS# 1683431Listed by: RE/MAX JARET & COHN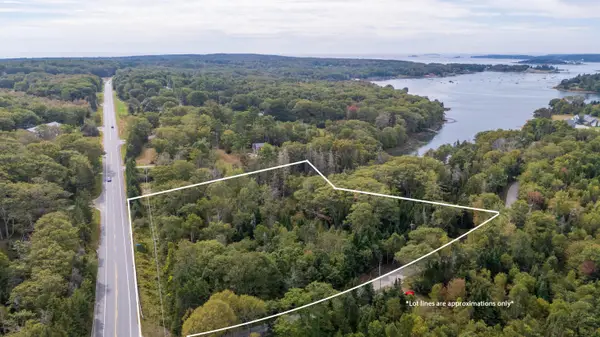 $254,900Active6.5 Acres
Lot 149 Bristol Road, Bristol, ME 04539
MLS# 1682390Listed by: NEWCASTLE REALTY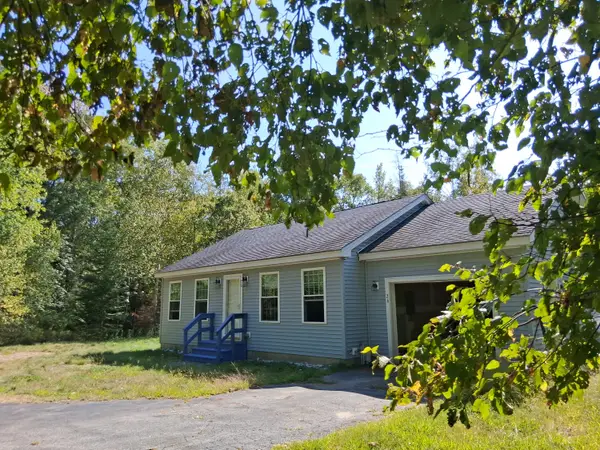 $325,000Pending2 beds 1 baths896 sq. ft.
26 Caledonia Lane, Bristol, ME 04539
MLS# 1680382Listed by: NEXTHOME PREMIER REALTY $1,150,000Pending3 beds 3 baths3,475 sq. ft.
307 Harrington Road, Bristol, ME 04558
MLS# 1679157Listed by: DRUM & DRUM REAL ESTATE INC. $625,000Pending3 beds 3 baths3,238 sq. ft.
23 Polands Cove Road, Bristol, ME 04539
MLS# 1678179Listed by: KELLER WILLIAMS REALTY $84,999Active2 beds 1 baths980 sq. ft.
53 Pemaquid Villas #53, Bristol, ME 04541
MLS# 1677999Listed by: NEWCASTLE REALTY


Protect your home and budget from life's surprises with an Assurant Home Warranty, backed by a partner that supports you through every step of homeownership. Explore Plans.
©2026 Century 21 Real Estate LLC. All rights reserved. CENTURY 21®, the CENTURY 21 Logo and C21® are service marks owned by Century 21 Real Estate LLC. Century 21 Real Estate LLC fully supports the principles of the Fair Housing Act and the Equal Opportunity Act. Each office is independently owned and operated. Listing information is deemed reliable but not guaranteed accurate.