
1 Beacon Drive, Brunswick, ME 04011
Local realty services provided by:CENTURY 21 Barbara Patterson
Office: better homes & gardens real estate/the masiello group
MLS#:1671486
Source:ME_MREIS
Price summary
- Price:$895,000
- Price per sq. ft.:$355.72
About this home
2025 Custom-Built Modern Farmhouse in Beacon Ridge.
Experience exceptional craftsmanship in this nearly new 3-bedroom, 2.5-bath modern farmhouse on 0.43 private, tree-lined acres in one of Brunswick's most desirable neighborhoods. Mature trees create a secluded backdrop for the rear deck and backyard--a rare setting this close to town.
A timeless black-and-white farmhouse design features custom finishes throughout, including a handcrafted staircase with horizontal railings, open sightlines, abundant natural light, and a custom accent wall with a handcrafted mantel.
The open-concept main level flows into a stunning sunroom with a ceiling swing and direct access to the rear deck, creating the perfect space to relax or entertain. A custom built-in bar with illuminated floating shelves and a wine refrigerator adds style and function.
The designer kitchen showcases black stainless Frigidaire appliances, a wall oven, farmhouse sink, American Woodmark cabinetry, and abundant storage. A first-floor bedroom offers flexibility for guests, a home office, or multigenerational living.
Upstairs, the luxurious primary suite features a freestanding soaking tub, glass walk-in shower with dual shower heads, black hexagon tile, and custom walk-in closets. An upstairs laundry room includes extensive built-in cabinetry.
The spacious loft with vaulted beamed ceilings, dormer windows, and built-in storage offers incredible flexibility as a bonus room, studio, office, or additional sleeping space. The full unfinished basement provides endless opportunities for future expansion.
Additional features include a high-efficiency heat pump system, in-ground irrigation, professional landscaping, and a two-car garage.
Minutes from downtown Brunswick, Bowdoin College, shopping, restaurants, Thomas Point Beach, Harpswell's coastline, and historic Bath.
2,516± SF | 3 Bedrooms | 2.5 Baths | 2-Car Garage | 0.43± Acres
Schedule your private tour today!...
Contact an agent
Home facts
- Year built:2025
- Listing ID #:1671486
- Updated:August 19, 2026 at 10:24 AM
Rooms and interior
- Bedrooms:3
- Total bathrooms:3
- Full bathrooms:2
- Half bathrooms:1
- Rooms Total:9
- Flooring:Luxury Vinyl, Tile
- Bathrooms Description:Bathtub, Shower
- Kitchen Description:Cooktop, Dishwasher, Disposal, Electric Range, Microwave, Refrigerator, Wall Oven
- Bedroom Description:1st Floor Bedroom, Primary Bedroom w/Bath
- Basement Description:Daylight, Doghouse, Full, Interior Entry, Walk-Out Access
- Living area:2,516 sq. ft.
Heating and cooling
- Heating:Electric, Forced Air, Heat Pump, Heating, Zoned
Structure and exterior
- Roof:Shingle
- Year built:2025
- Building area:2,516 sq. ft.
- Lot area:0.43 Acres
- Lot Features:Corner Lot, Cul-De-Sac, Irrigation System, Landscaped, Level, Near Public Beach, Near Town, Neighborhood, Subdivided, Suburban
- Architectural Style:Farmhouse, Modern
- Construction Materials:Vinyl Siding, Wood Frame
- Exterior Features:Deck, Porch
- Foundation Description:Poured Concrete
Utilities
- Water:Private, Well
- Sewer:Public Sewer
Finances and disclosures
- Price:$895,000
- Price per sq. ft.:$355.72
- Tax amount:$10,642 (2026)
Features and amenities
- Appliances:Cooktop, Dishwasher, Disposal, Dryer, Electric Range, Microwave, Refrigerator, Wall Oven, Washer
- Laundry features:Dryer, Upper Level, Washer
- Amenities:Storage, Walk-In Closet(s)
Parking
- Parking description:5 - 10 Spaces, Attached Garage, Garage Door Opener, Inside Entrance, Off street, On Site, Paved
- Garage:Yes
- Garage spaces:2
 MREIS Multiple Listing Service™ systemListing data is derived in whole or in part from the Maine IDX & is for consumers' personal, noncommercial use only. Dimensions are approximate and not guaranteed. All data should be independently verified. © 2026 Maine Real Estate Information System, Inc. All Rights Reserved ME_MREIS Member Broker: Gerard Tatlock
 New listings near 1 Beacon Drive
- New
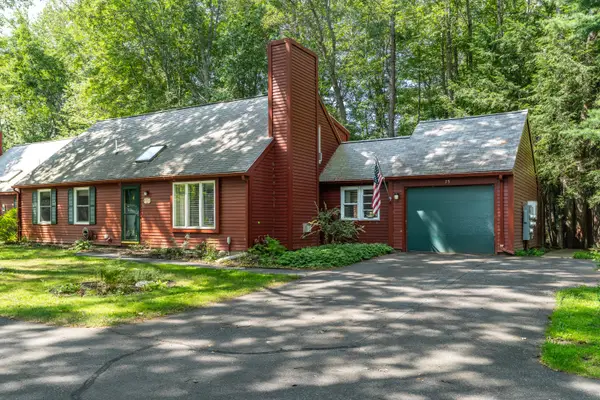 $600,000Coming Soon4 beds 2 baths1,940 sq. ft.
75 Willow Grove Road #75, Brunswick, ME 04011
MLS# 1676432Listed by: KELLER WILLIAMS REALTY - New
 $250,000Active3 beds 4 baths2,184 sq. ft.
14 Josephine Lane, Brunswick, ME 04011
MLS# 1676362Listed by: KELLER WILLIAMS REALTY - New
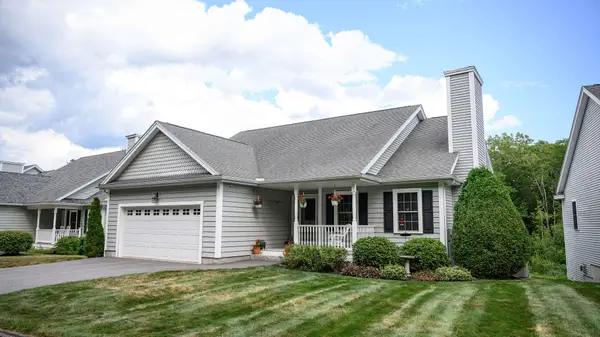 $619,000Coming Soon3 beds 3 baths2,264 sq. ft.
44 Carriage Lane #6, Brunswick, ME 04011
MLS# 1676364Listed by: KELLER WILLIAMS REALTY - New
 $199,000Active4 beds 1 baths1,792 sq. ft.
660 Durham Road, Brunswick, ME 04011
MLS# 1676350Listed by: ON POINT REALTY - New
 $115,000Active3 beds 2 baths1,144 sq. ft.
39 Theodore Drive, Brunswick, ME 04011
MLS# 1676064Listed by: PLOWMAN REALTY GROUP - New
 $415,000Active2 beds 2 baths1,008 sq. ft.
41 Chamberlain Avenue, Brunswick, ME 04011
MLS# 1676049Listed by: EXP REALTY  $649,000Pending3 beds 3 baths1,871 sq. ft.
17 Bodwell Street, Brunswick, ME 04011
MLS# 1675950Listed by: LOCATIONS REAL ESTATE GROUP LLC- New
 $430,000Active3 beds 1 baths1,365 sq. ft.
51 Lunt Road, Brunswick, ME 04011
MLS# 1675812Listed by: JC NORTH EAST REAL ESTATE - New
 $334,000Active2 beds 2 baths1,303 sq. ft.
21 Guadalcanal Drive #21, Brunswick, ME 04011
MLS# 1675490Listed by: RE/MAX SHORELINE - Open Sat, 10am to 1pmNew
 $425,000Active3 beds 1 baths1,215 sq. ft.
22 Lamb Farm Road, Brunswick, ME 04011
MLS# 1675436Listed by: NEXTHOME PREMIER REALTY


Protect your home and budget from life's surprises with an Assurant Home Warranty, backed by a partner that supports you through every step of homeownership. Explore Plans.
©2026 Century 21 Real Estate LLC. All rights reserved. CENTURY 21®, the CENTURY 21 Logo and C21® are service marks owned by Century 21 Real Estate LLC. Century 21 Real Estate LLC fully supports the principles of the Fair Housing Act and the Equal Opportunity Act. Each office is independently owned and operated. Listing information is deemed reliable but not guaranteed accurate.