
122 Thomas Point Road, Brunswick, ME 04011
Local realty services provided by:CENTURY 21 North East
Upcoming open houses
- Sun, Sep 1311:00 am - 01:00 pm
Office: tim dunham realty207-729-7297
MLS#:1664515
Source:ME_MREIS
Price summary
- Price:$729,000
- Price per sq. ft.:$274.47
About this home
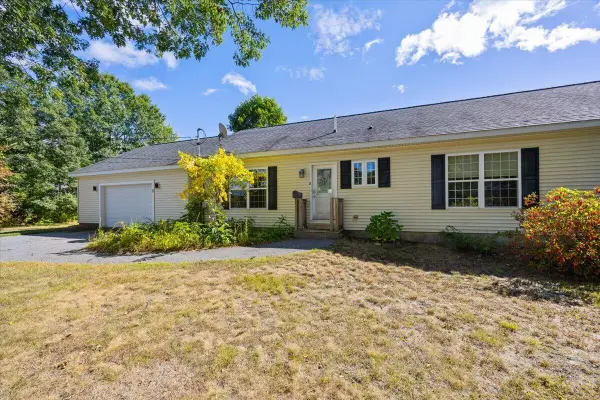
OPEN HOUSE SUNDAY 9/13/2026 11:00-1:00 - Extensively upgraded since new, this 2022 Contemporary Colonial offers a rare Brunswick combination: a private 2± acre setting, less than a mile from Cook's Corner, & nearby coastal recreation at Thomas Point Beach & Woodward Point Preserve. This immaculate, move-in ready home offers 2,040± SF of living space plus a 616± SF fully insulated detached Hill View building with a new heat pump, creating exceptional heated & cooled flex space for a workshop, studio, fitness area, home business, hobbies, or vehicle storage. Built with 2x6 construction for energy efficiency, the home features granite countertops, Carrara marble flooring, hickory hardwood floors, plush carpeting, an open-concept living area, second-floor laundry, large primary walk-in closet & flexible home office space. The primary suite features a private bath with two-person jetted tub, while quality finishes throughout include soft-close cabinetry & drawers. In addition to the propane heating system, limitless, on demand, domestic hot water, there are also efficient heat pumps to provide heating & cooling & the attached 2-car garage is insulated & heated. The full basement offers excellent storage & future expansion potential. Outside, enjoy perennial gardens, raised 4' x 8' garden beds, willow trees, Lombardy poplars in a fenced area. Just minutes away, Woodward Point Preserve offers 87.5 acres of publicly accessible coastal land with more than 2 miles of shoreline along the New Meadows River in northern Casco Bay, 1.5 miles of trails & water access. Thomas Point Beach, public boat launches, Bowdoin College, Mid Coast Hospital, Brunswick Landing, downtown Brunswick, shopping, dining & recreation are also nearby. Easy access to Route 1 & I-295 makes commuting convenient. High-speed internet, newer construction, energy-efficient systems, versatile flex space, privacy & exceptional access to both Brunswick amenities & the coast make this a special property....
Contact an agent
Home facts
- Year built:2022
- Listing ID #:1664515
- Updated:September 13, 2026 at 10:25 AM
Rooms and interior
- Bedrooms:3
- Total bathrooms:3
- Full bathrooms:2
- Half bathrooms:1
- Rooms Total:9
- Flooring:Tile, Wood
- Bathrooms Description:Bathtub, Shower
- Kitchen Description:Dishwasher, Gas Range, Pantry, Refrigerator
- Bedroom Description:Primary Bedroom w/Bath
- Basement Description:Daylight, Doghouse, Full, Interior Entry, Sump Pump, Unfinished, Walk-Out Access
- Living area:2,656 sq. ft.
Heating and cooling
- Heating:Baseboard, Gas Bottled, Heat Pump, Heating, Hot Water, Zoned
Structure and exterior
- Roof:Pitched, Shingle
- Year built:2022
- Building area:2,656 sq. ft.
- Lot area:2 Acres
- Lot Features:Landscaped, Level, Near Shopping, Near Town, Neighborhood, Open Lot, Wooded
- Architectural Style:Colonial, Contemporary
- Construction Materials:Vinyl Siding, Wood Frame
- Exterior Features:Deck, Porch
- Foundation Description:Poured Concrete
Utilities
- Water:Private, Well
- Sewer:Private Sewer, Septic Design Available
Finances and disclosures
- Price:$729,000
- Price per sq. ft.:$274.47
- Tax amount:$8,077 (2026)
Features and amenities
- Appliances:Dishwasher, Dryer, Gas Range, Refrigerator, Washer
- Laundry features:Dryer, Upper Level, Washer
- Amenities:Walk-In Closet(s)
Parking
- Parking description:5 - 10 Spaces, Attached Garage, Detached, Heated garage, Inside Entrance, On Site, Paved
- Garage:Yes
- Garage spaces:4
 MREIS Multiple Listing Service™ systemListing data is derived in whole or in part from the Maine IDX & is for consumers' personal, noncommercial use only. Dimensions are approximate and not guaranteed. All data should be independently verified. © 2026 Maine Real Estate Information System, Inc. All Rights Reserved ME_MREIS Member Broker: Jim D’Amico
New listings near 122 Thomas Point Road
- Coming Soon
 $445,000Coming Soon4 beds 2 baths1,665 sq. ft.
16 Moore Avenue, Brunswick, ME 04011
MLS# 1680344Listed by: PORTSIDE REAL ESTATE GROUP - Coming SoonOpen Sat, 10am to 12pm
 $943,000Coming Soon3 beds 2 baths2,085 sq. ft.
242 Simpsons Point Road, Brunswick, ME 04011
MLS# 1680281Listed by: LEGACY PROPERTIES SOTHEBY'S INTERNATIONAL REALTY - Coming Soon
 $2,900,000Coming Soon5 beds 3 baths4,356 sq. ft.
33 Tidal Run Lane, Brunswick, ME 04011
MLS# 1679757Listed by: KELLER WILLIAMS REALTY - New
 $679,900Active4 beds 2 baths2,328 sq. ft.
26 Hemlock Road, Brunswick, ME 04011
MLS# 1680255Listed by: FIV REALTY CO MAINE, LLC - Open Sun, 11:30am to 1pmNew
 $375,000Active3 beds 2 baths1,316 sq. ft.
32 Emanual Drive, Brunswick, ME 04011
MLS# 1680246Listed by: PORTSIDE REAL ESTATE GROUP - New
 $449,000Active2 beds 2 baths988 sq. ft.
48 Weymouth Street, Brunswick, ME 04011
MLS# 1680220Listed by: THE MAINE REAL ESTATE EXPERIENCE - New
 $450,000Active3 beds 2 baths1,680 sq. ft.
8 Pine Street, Brunswick, ME 04011
MLS# 1680187Listed by: KELLER WILLIAMS REALTY - Open Sun, 11am to 12pmNew
 $349,000Active2 beds 1 baths1,184 sq. ft.
11 Chamberlain Avenue, Brunswick, ME 04011
MLS# 1680047Listed by: ENGEL & VOLKERS CASCO BAY - Open Sun, 11am to 12:30pmNew
 $525,000Active3 beds 2 baths1,456 sq. ft.
32 Safari Drive, Brunswick, ME 04011
MLS# 1680053Listed by: PORTSIDE REAL ESTATE GROUP - New
 $1,295,000Active5 beds 4 baths3,800 sq. ft.
37 County Crossing, Brunswick, ME 04011
MLS# 1679755Listed by: HOME AT LAST REALTY


Protect your home and budget from life's surprises with an Assurant Home Warranty, backed by a partner that supports you through every step of homeownership. Explore Plans.
©2026 Century 21 Real Estate LLC. All rights reserved. CENTURY 21®, the CENTURY 21 Logo and C21® are service marks owned by Century 21 Real Estate LLC. Century 21 Real Estate LLC fully supports the principles of the Fair Housing Act and the Equal Opportunity Act. Each office is independently owned and operated. Listing information is deemed reliable but not guaranteed accurate.