
13 Deerfield Drive, Brunswick, ME 04011
Local realty services provided by:CENTURY 21 Barbara Patterson
13 Deerfield Drive,Brunswick, ME 04011
$719,000
- 3 Beds
- 2 Baths
- 2,756 sq. ft.
- Single family
- Active
Upcoming open houses
- Sun, Nov 0101:00 pm - 02:00 pm
Office: your home sold guaranteed realty
MLS#:1686077
Source:ME_MREIS
Price summary
- Price:$719,000
- Price per sq. ft.:$260.89
About this home
**OPEN HOUSE**Sunday November, 1st from 1-2 PM - Wonderfully spacious, bright, and airy, this inviting home features hardwood and tile flooring throughout, cathedral ceilings, and a cozy gas fireplace. The open-concept kitchen, dining, and living areas create a warm, welcoming space for everyday living and entertaining. Enjoy the charming wraparound farmer's porch in the front and a covered deck in the back. All bedrooms and everyday essentials are conveniently located on one level, including two spacious primary suites, each with its own large ensuite bathroom, plus a third bedroom near the second full bath. The large, dry basement offers even more living and entertaining space, featuring the "Fenway Room," complete with a widescreen TV and built-in speakers. Additional highlights include high-efficiency heating, central air conditioning, and a BRAND NEW automatic whole-house generator for added comfort and peace of mind.
Contact an agent
Home facts
- Year built:2003
- Subdivision & Development:Deerfield Neighborhood
- Listing ID #:1686077
- Updated:October 29, 2026 at 06:50 PM
Rooms and interior
- Bedrooms:3
- Total bathrooms:2
- Full bathrooms:2
- Rooms Total:7
- Flooring:Tile, Wood
- Bathrooms Description:Bathtub, Shower
- Kitchen Description:Dishwasher, Gas Range, Microwave, Refrigerator
- Bedroom Description:1st Floor Bedroom, Primary Bedroom w/Bath
- Basement Description:Finished, Full, Interior Entry, Partial
- Living area:2,756 sq. ft.
Heating and cooling
- Cooling:Central Air
- Heating:Direct Vent Furnace, Forced Air, Gas Bottled, Heating, Propane
- Central air:Yes
Structure and exterior
- Roof:Composition, Shingle
- Year built:2003
- Building area:2,756 sq. ft.
- Lot area:1.12 Acres
- Lot Features:Landscaped, Level, Near Shopping, Near Town, Neighborhood, Open Lot, Subdivided, Wooded
- Architectural Style:Ranch
- Construction Materials:Clapboard, Vinyl Siding, Wood Frame
- Exterior Features:Deck, Porch
- Foundation Description:Poured Concrete
Utilities
- Water:Private
- Sewer:Public Sewer
Finances and disclosures
- Price:$719,000
- Price per sq. ft.:$260.89
- Tax amount:$9,703 (2025)
Features and amenities
- Appliances:Dishwasher, Dryer, Gas Range, Microwave, Refrigerator, Washer
- Laundry features:Dryer, Main Level, Washer
- Amenities:Storage
Parking
- Parking description:5 - 10 Spaces, Attached Garage, Garage Door Opener, Heated garage, Inside Entrance, Paved
- Garage:Yes
- Garage spaces:2
 MREIS Multiple Listing Service™ systemListing data is derived in whole or in part from the Maine IDX & is for consumers' personal, noncommercial use only. Dimensions are approximate and not guaranteed. All data should be independently verified. © 2026 Maine Real Estate Information System, Inc. All Rights Reserved ME_MREIS Member Broker: Gerard Tatlock
New listings near 13 Deerfield Drive
- Coming SoonOpen Sat, 11am to 1pm
 $850,000Coming Soon3 beds 3 baths2,330 sq. ft.
12 Scarlet Sage Lane #68, Brunswick, ME 04011
MLS# 1685713Listed by: LEGACY PROPERTIES SOTHEBY'S INTERNATIONAL REALTY - New
 $399,300Active1.67 Acres
Lot 11-12 Farley Road, Brunswick, ME 04011
MLS# 1685987Listed by: ALL POINTS REALTY - New
 $82,900Active3 beds 2 baths868 sq. ft.
53 Bay Bridge Road, Brunswick, ME 04011
MLS# 1685923Listed by: KELLER WILLIAMS REALTY METROPOLITAN - New
 $450,000Active4.6 Acres
Lot 11-12 Farley Road, Brunswick, ME 04011
MLS# 1685757Listed by: ALL POINTS REALTY  $1,000,000Pending4 beds 3 baths2,871 sq. ft.
74 Federal Street, Brunswick, ME 04011
MLS# 1685752Listed by: LEGACY PROPERTIES SOTHEBY'S INTERNATIONAL REALTY- New
 $895,000Active11.9 Acres
562A Mere Point Road, Brunswick, ME 04011
MLS# 1685335Listed by: RE/MAX BY THE BAY - New
 $279,900Active1 beds 1 baths624 sq. ft.
137 Harpswell Road, Brunswick, ME 04011
MLS# 1685314Listed by: HOME AT LAST REALTY - New
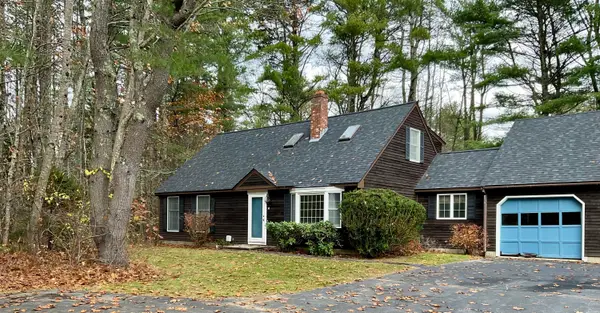 $245,000Active3 beds 2 baths1,900 sq. ft.
14 Cluf Bay Road #14, Brunswick, ME 04011
MLS# 1685320Listed by: ARMENTROUT SELECT REALTY OF MAINE - New
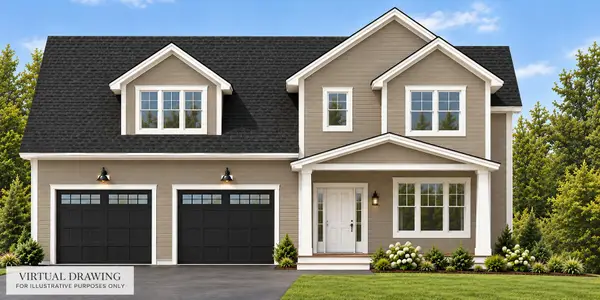 $1,095,000Active4 beds 3 baths3,255 sq. ft.
32 County Crossing, Brunswick, ME 04011
MLS# 1685557Listed by: HOME AT LAST REALTY


Protect your home and budget from life's surprises with an Assurant Home Warranty, backed by a partner that supports you through every step of homeownership. Explore Plans.
©2026 Century 21 Real Estate LLC. All rights reserved. CENTURY 21®, the CENTURY 21 Logo and C21® are service marks owned by Century 21 Real Estate LLC. Century 21 Real Estate LLC fully supports the principles of the Fair Housing Act and the Equal Opportunity Act. Each office is independently owned and operated. Listing information is deemed reliable but not guaranteed accurate.