
242 Simpsons Point Road, Brunswick, ME 04011
Local realty services provided by:CENTURY 21 Barbara Patterson
242 Simpsons Point Road,Brunswick, ME 04011
$943,000
- 3 Beds
- 2 Baths
- 2,085 sq. ft.
- Single family
- Coming Soon
Upcoming open houses
- Sat, Sep 1910:00 am - 12:00 pm
Office: legacy properties sotheby's international realty
MLS#:1680281
Source:ME_MREIS
Price summary
- Price:$943,000
- Price per sq. ft.:$452.28
About this home
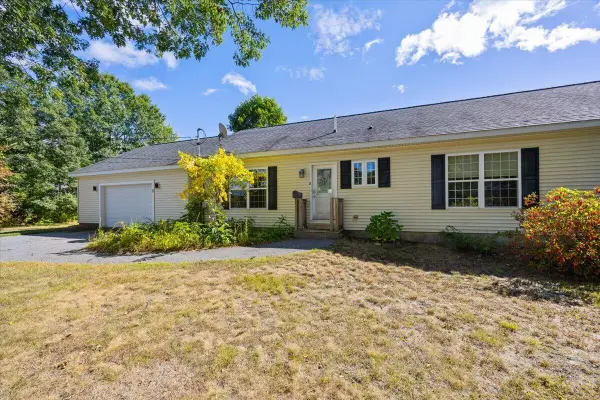
Not far from downtown Brunswick, the road into historic Pennellville winds beneath tall canopies of trees before opening onto rolling sunlit meadows and the homes of Pennellville. A great old barn stands to the east, with Middle Bay beyond to the south. For generations, land and water shaped this place. Farmers worked the fields while shipbuilders built and launched wooden ships along the shores of Middle Bay. At the end of Simpsons Point Road, the road brings you to the water's edge; rocky ledges stretch into the bay, revealing hidden coves and small sandy beaches - perfect places to swim and sit in the sun, far from the madding crowds. But before reaching the water, there is 242 Simpsons Point Road. Set on 5.4 acres at the edge of the meadow, this center-chimney Cape was built in Bowdoinham around 1760. It stood there for more than two centuries before being moved to Pennellville in 1980 and carefully reassembled here. As part of the reconstruction, a new center chimney was built, bringing three working fireplaces back to life. Each has its own character. The largest anchors the keeping room and includes a working baking oven. Pumpkin pine floors, wood paneling, warm, weathered colors of milk paint, and sunlight carry through the rooms. The ell brings the house forward with a cherry kitchen, pantry, and mudroom. A first-floor bedroom and adjoining dressing room make one-level living easy. Upstairs, a sunny loft with tall ceilings offers space to read, work, or simply sit with the light. Old craftsmanship is everywhere, yet the rooms are warm, welcoming, and made for everyday life. Old things belong here. New things will too. Outside, gardens look across open meadows bordered by woods to the west. As the meadows begin to turn golden, summer lingers while the equinox draws near. Back at the old center-chimney Cape, it is nearly time to light the first fire of the season....
Contact an agent
Home facts
- Year built:1760
- Subdivision & Development:Pastoral Pennellville Historic District
- Listing ID #:1680281
- Updated:September 13, 2026 at 10:46 AM
Rooms and interior
- Bedrooms:3
- Total bathrooms:2
- Full bathrooms:2
- Rooms Total:8
- Flooring:Plank, Tile, Wood
- Kitchen Description:Dishwasher, Gas Range, Refrigerator, Wall Oven
- Bedroom Description:1st Floor Bedroom
- Basement Description:Bulkhead, Full, Interior Entry, Unfinished
- Living area:2,085 sq. ft.
Heating and cooling
- Cooling:Window Unit (s)
- Heating:Baseboard, Heating, Hot Water, Oil, Wood
Structure and exterior
- Roof:Metal, Shingle
- Year built:1760
- Building area:2,085 sq. ft.
- Lot area:5.4 Acres
- Lot Features:Historic District, Open Lot, Pasture, Rolling Slope, Rural, Wooded
- Architectural Style:Cape Cod
- Construction Materials:Clapboard, Shingle Siding, Wood Frame, Wood Siding
- Foundation Description:Poured Concrete
Utilities
- Water:Well
- Sewer:Private Sewer
Finances and disclosures
- Price:$943,000
- Price per sq. ft.:$452.28
- Tax amount:$8,884 (2025)
Features and amenities
- Appliances:Dishwasher, Dryer, Gas Range, Refrigerator, Wall Oven, Washer
- Laundry features:Dryer, Washer
Parking
- Parking description:1 - 4 Spaces, Detached, Gravel
- Garage:Yes
- Garage spaces:1
 MREIS Multiple Listing Service™ systemListing data is derived in whole or in part from the Maine IDX & is for consumers' personal, noncommercial use only. Dimensions are approximate and not guaranteed. All data should be independently verified. © 2026 Maine Real Estate Information System, Inc. All Rights Reserved ME_MREIS Member Broker: Gerard Tatlock
 New listings near 242 Simpsons Point Road
- Coming Soon
 $445,000Coming Soon4 beds 2 baths1,665 sq. ft.
16 Moore Avenue, Brunswick, ME 04011
MLS# 1680344Listed by: PORTSIDE REAL ESTATE GROUP - Coming Soon
 $2,900,000Coming Soon5 beds 3 baths4,356 sq. ft.
33 Tidal Run Lane, Brunswick, ME 04011
MLS# 1679757Listed by: KELLER WILLIAMS REALTY - New
 $679,900Active4 beds 2 baths2,328 sq. ft.
26 Hemlock Road, Brunswick, ME 04011
MLS# 1680255Listed by: FIV REALTY CO MAINE, LLC - Open Sun, 11:30am to 1pmNew
 $375,000Active3 beds 2 baths1,316 sq. ft.
32 Emanual Drive, Brunswick, ME 04011
MLS# 1680246Listed by: PORTSIDE REAL ESTATE GROUP - New
 $449,000Active2 beds 2 baths988 sq. ft.
48 Weymouth Street, Brunswick, ME 04011
MLS# 1680220Listed by: THE MAINE REAL ESTATE EXPERIENCE - New
 $450,000Active3 beds 2 baths1,680 sq. ft.
8 Pine Street, Brunswick, ME 04011
MLS# 1680187Listed by: KELLER WILLIAMS REALTY - Open Sun, 11am to 12pmNew
 $349,000Active2 beds 1 baths1,184 sq. ft.
11 Chamberlain Avenue, Brunswick, ME 04011
MLS# 1680047Listed by: ENGEL & VOLKERS CASCO BAY - Open Sun, 11am to 12:30pmNew
 $525,000Active3 beds 2 baths1,456 sq. ft.
32 Safari Drive, Brunswick, ME 04011
MLS# 1680053Listed by: PORTSIDE REAL ESTATE GROUP - New
 $1,295,000Active5 beds 4 baths3,800 sq. ft.
37 County Crossing, Brunswick, ME 04011
MLS# 1679755Listed by: HOME AT LAST REALTY


Protect your home and budget from life's surprises with an Assurant Home Warranty, backed by a partner that supports you through every step of homeownership. Explore Plans.
©2026 Century 21 Real Estate LLC. All rights reserved. CENTURY 21®, the CENTURY 21 Logo and C21® are service marks owned by Century 21 Real Estate LLC. Century 21 Real Estate LLC fully supports the principles of the Fair Housing Act and the Equal Opportunity Act. Each office is independently owned and operated. Listing information is deemed reliable but not guaranteed accurate.