27 Hickory Drive, Brunswick, ME 04011
Local realty services provided by:CENTURY 21 North East
27 Hickory Drive,Brunswick, ME 04011
$549,000
- 4 Beds
- 3 Baths
- 1,947 sq. ft.
- Single family
- Active
Upcoming open houses
- Sat, Aug 0810:30 am - 12:00 pm
- Sun, Aug 0910:30 am - 12:00 pm
Office: portside real estate group
MLS#:1675077
Source:ME_MREIS
Price summary
- Price:$549,000
- Price per sq. ft.:$281.97
About this home
For the first time ever on the market, this lovingly maintained four bedroom, two and a half bath home is ready for its next chapter. Cherished by its original owners for decades, it has been thoughtfully cared for every step of the way. Located on a quiet street in Brunswick's sought after Wildwood neighborhood, you'll love the beautiful landscaping, spacious layout, and bonus living space in the basement.
Just minutes from Cooks Corner, with shopping, dining, and everyday conveniences close by, this home offers the perfect blend of location and opportunity. Move right in and enjoy it as is, or bring your own modern style to make it uniquely yours.
Contact an agent
Home facts
- Year built:1999
- Listing ID #:1675077
- Updated:August 07, 2026 at 12:16 PM
Rooms and interior
- Bedrooms:4
- Total bathrooms:3
- Full bathrooms:2
- Half bathrooms:1
- Rooms Total:8
- Flooring:Carpet, Hardwood, Tile, Vinyl
- Kitchen Description:Cooktop, Dishwasher, Disposal, Microwave, Refrigerator
- Basement Description:Full, Interior Entry
- Living area:1,947 sq. ft.
Heating and cooling
- Cooling:Central Air
- Heating:Forced Air, Heating, Oil
- Central air:Yes
Structure and exterior
- Roof:Shingle
- Year built:1999
- Building area:1,947 sq. ft.
- Lot area:0.44 Acres
- Lot Features:Near Town, Neighborhood, Sidewalks, Suburban
- Architectural Style:Colonial
- Construction Materials:Vinyl Siding, Wood Frame
- Exterior Features:Deck, Patio
- Levels:Multi Level
Utilities
- Water:Public
- Sewer:Public Sewer
Finances and disclosures
- Price:$549,000
- Price per sq. ft.:$281.97
- Tax amount:$6,702 (2026)
Features and amenities
- Appliances:Cooktop, Dishwasher, Disposal, Dryer, Microwave, Refrigerator
- Laundry features:Dryer
Parking
- Parking description:1 - 4 Spaces, Paved
- Garage:Yes
- Garage spaces:2
 MREIS Multiple Listing Service™ systemListing data is derived in whole or in part from the Maine IDX & is for consumers' personal, noncommercial use only. Dimensions are approximate and not guaranteed. All data should be independently verified. © 2026 Maine Real Estate Information System, Inc. All Rights Reserved ME_MREIS Member Broker: Jim D’Amico
New listings near 27 Hickory Drive
- Open Fri, 12 to 1pmNew
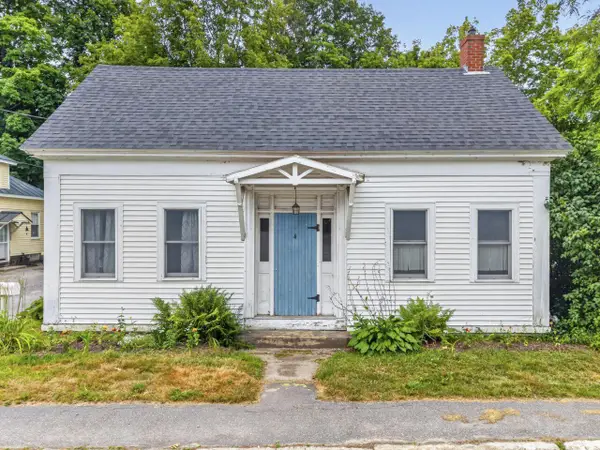 $395,000Active3 beds 2 baths1,632 sq. ft.
4 Green Street, Brunswick, ME 04011
MLS# 1674844Listed by: RE/MAX SHORELINE 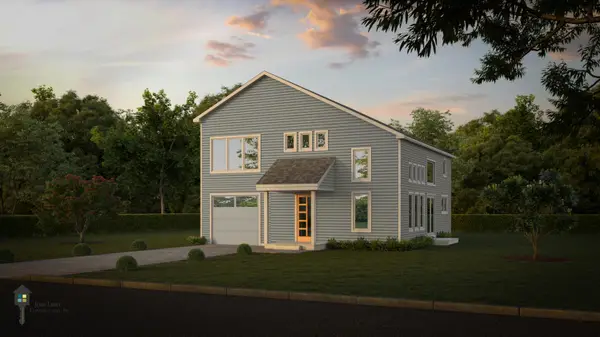 $785,000Pending3 beds 3 baths1,711 sq. ft.
Lot 21 Village Circle, Brunswick, ME 04011
MLS# 1674741Listed by: SHARON DRAKE REAL ESTATE, INC.- New
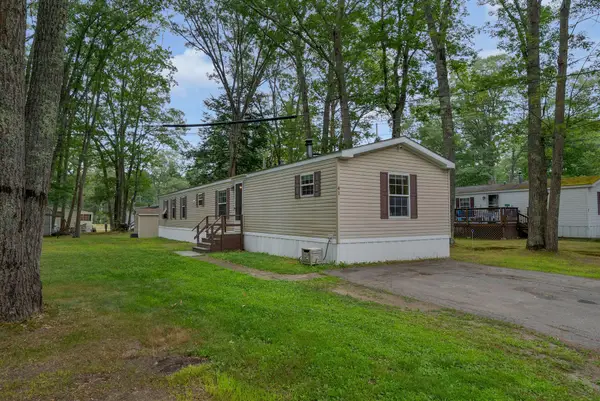 $125,000Active3 beds 2 baths1,280 sq. ft.
41 Bay Bridge Road, Brunswick, ME 04011
MLS# 1674673Listed by: A TEAM REALTY - Open Sun, 10:30am to 12pm
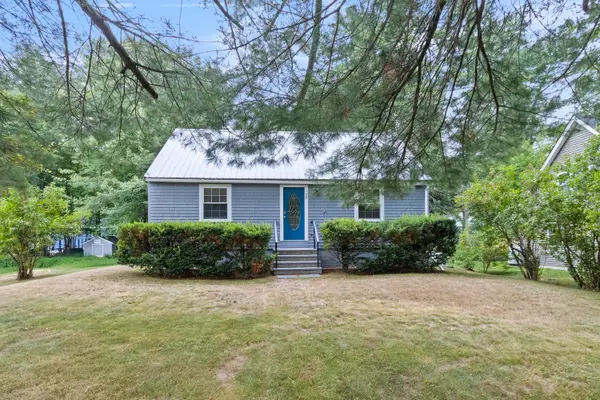 $425,000Active Under Contract3 beds 1 baths1,224 sq. ft.
59 Hennessey Avenue, Brunswick, ME 04011
MLS# 1674689Listed by: VITALIUS REAL ESTATE GROUP, LLC - New
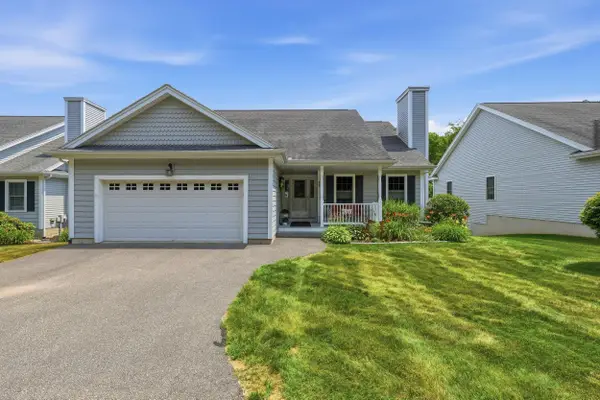 $630,000Coming Soon4 beds 3 baths2,459 sq. ft.
40 Carriage Lane #4, Brunswick, ME 04011
MLS# 1674554Listed by: TOWN & SHORE REAL ESTATE - Open Sat, 10am to 12pmNew
 $675,000Active3 beds 4 baths2,354 sq. ft.
66 Moody Road, Brunswick, ME 04011
MLS# 1674549Listed by: AMNET REALTY - New

 $139,999Active3 beds 2 baths1,296 sq. ft.
46 Karen Lane, Brunswick, ME 04011
MLS# 1674435Listed by: CENTURY 21 NORTH EAST  $639,900Active Under Contract4 beds 2 baths2,336 sq. ft.
21 Palmer Street, Brunswick, ME 04011
MLS# 1674328Listed by: GALLANT REAL ESTATE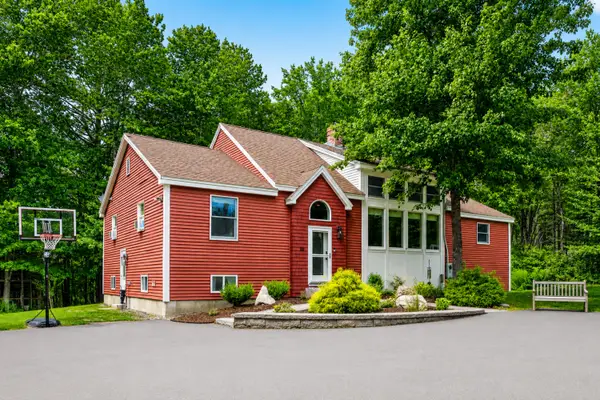 $649,000Active Under Contract3 beds 3 baths2,647 sq. ft.
58 Collinsbrook Road, Brunswick, ME 04011
MLS# 1674311Listed by: LEGACY PROPERTIES SOTHEBY'S INTERNATIONAL REALTY


Protect your home and budget from life's surprises with an Assurant Home Warranty, backed by a partner that supports you through every step of homeownership. Explore Plans.
©2026 Century 21 Real Estate LLC. All rights reserved. CENTURY 21®, the CENTURY 21 Logo and C21® are service marks owned by Century 21 Real Estate LLC. Century 21 Real Estate LLC fully supports the principles of the Fair Housing Act and the Equal Opportunity Act. Each office is independently owned and operated. Listing information is deemed reliable but not guaranteed accurate.