
43 Candy Lane, Brunswick, ME 04011
Local realty services provided by:CENTURY 21 First Choice Realty
43 Candy Lane,Brunswick, ME 04011
$74,900
- 2 Beds
- 2 Baths
- 787 sq. ft.
- Single family
- Active
Office: meservier & associates
MLS#:1686744
Source:ME_MREIS
Price summary
- Price:$74,900
- Price per sq. ft.:$95.17
About this home
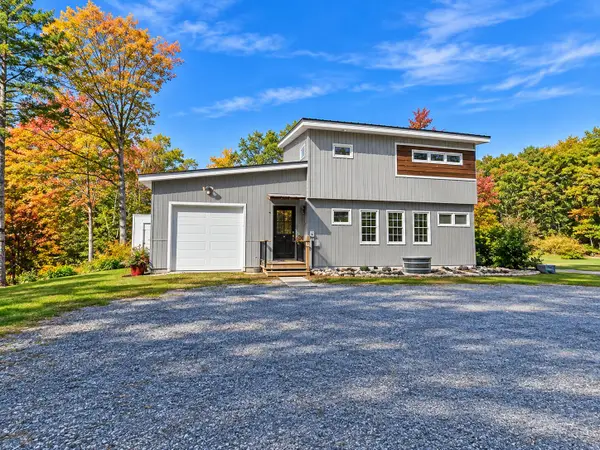
Discover the possibilities in this newer 2023-model home in desirable Bay Bridge Estates! Bright, inviting living spaces feature large windows that fill the home with natural light. The convenient single-level layout offers comfortable, easy living, while the spacious primary bedroom includes a walk-in closet for added storage. Enjoy year-round comfort with central air conditioning. The washer, dryer, and kitchen appliances are included, making your move even easier. Outside, you'll appreciate the paved driveway and the opportunity to make this lovely home your own. Come see all this home has to offer! Home is on leased land and subject to park approval.
Contact an agent
Home facts
- Year built:2023
- Listing ID #:1686744
- Updated:November 05, 2026 at 11:25 AM
Rooms and interior
- Bedrooms:2
- Total bathrooms:2
- Full bathrooms:2
- Rooms Total:4
- Flooring:Carpet, Laminate
- Kitchen Description:Dishwasher, Gas Range, Refrigerator
- Living area:787 sq. ft.
Heating and cooling
- Cooling:Central Air
- Heating:Forced Air, Gas Bottled, Heating
- Central air:Yes
Structure and exterior
- Roof:Shingle
- Year built:2023
- Building area:787 sq. ft.
- Lot Features:Level, Neighborhood, Open Lot
- Construction Materials:Steel frame, Vinyl Siding, Wood Frame
Utilities
- Water:Public
- Sewer:Quasi-Public
Finances and disclosures
- Price:$74,900
- Price per sq. ft.:$95.17
- Tax amount:$1,201 (2027)
Features and amenities
- Appliances:Dishwasher, Dryer, Gas Range, Refrigerator, Washer
- Laundry features:Dryer, Main Level, Washer
Parking
- Parking description:1 - 4 Spaces, Paved
 MREIS Multiple Listing Service™ systemListing data is derived in whole or in part from the Maine IDX & is for consumers' personal, noncommercial use only. Dimensions are approximate and not guaranteed. All data should be independently verified. © 2026 Maine Real Estate Information System, Inc. All Rights Reserved ME_MREIS Member Broker: Gregory A Fall
New listings near 43 Candy Lane
- Coming Soon
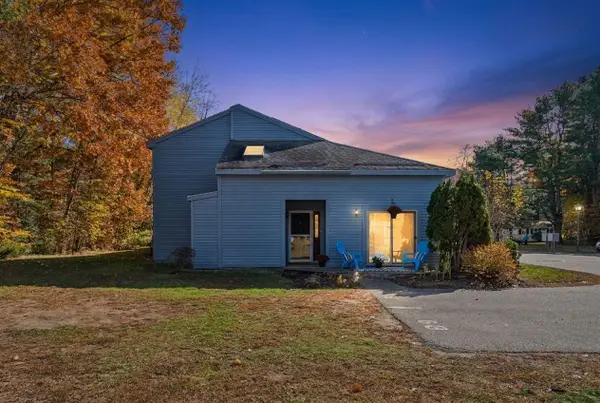 $255,000Coming Soon2 beds 2 baths1,110 sq. ft.
152 Mckeen Street #B9, Brunswick, ME 04011
MLS# 1686897Listed by: PORTSIDE REAL ESTATE GROUP - Open Sun, 11am to 1pmNew
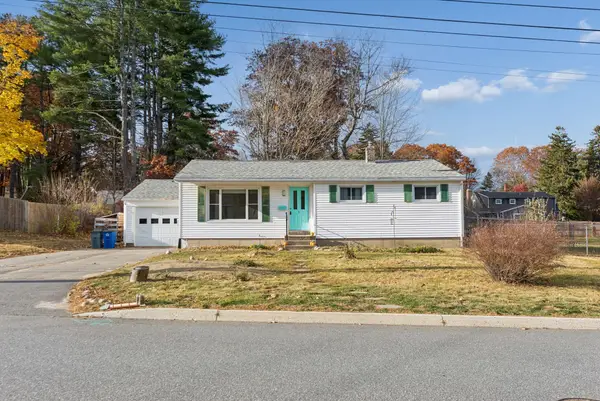 $395,000Active3 beds 1 baths968 sq. ft.
6 Nancy Drive, Brunswick, ME 04011
MLS# 1686887Listed by: GARDNER REAL ESTATE GROUP - New
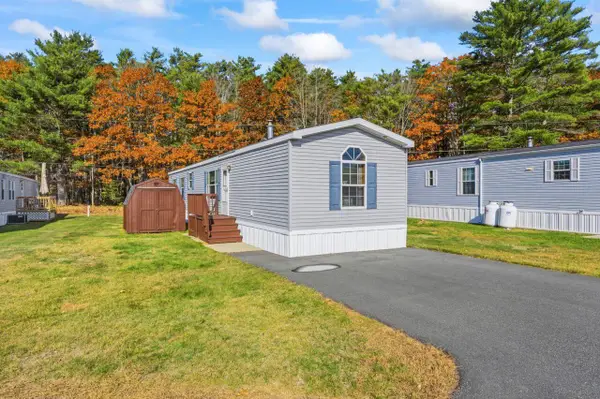 $100,000Active2 beds 2 baths924 sq. ft.
30 Elwell Lane, Brunswick, ME 04011
MLS# 1686842Listed by: RE/MAX SHORELINE - Open Sat, 10 to 11:30amNew
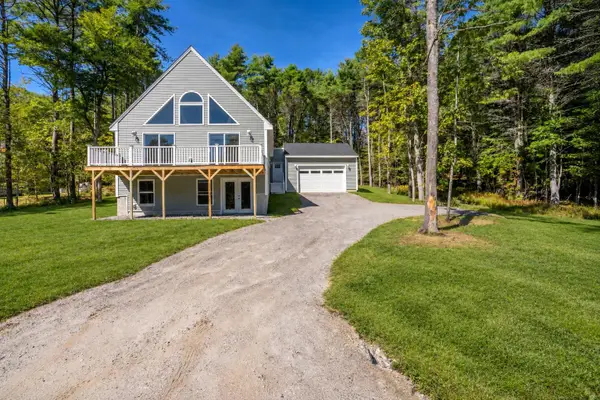 $699,900Active3 beds 3 baths2,173 sq. ft.
35 Crossman Drive, Brunswick, ME 04011
MLS# 1686738Listed by: LANDING REAL ESTATE - New
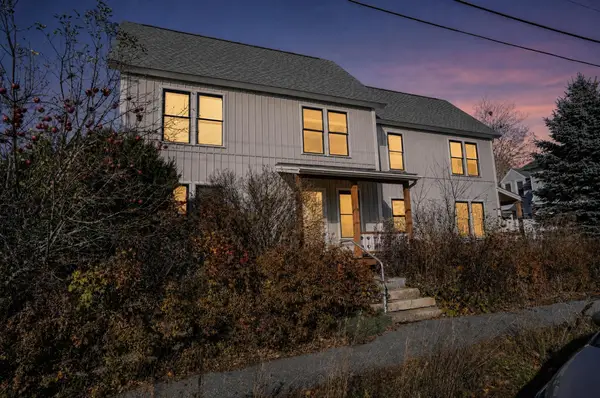 $310,000Active3 beds 2 baths1,288 sq. ft.
48 Cumberland Street #48, Brunswick, ME 04011
MLS# 1686720Listed by: MAINE REAL ESTATE EXPERTS - Open Sat, 12 to 1:30pmNew
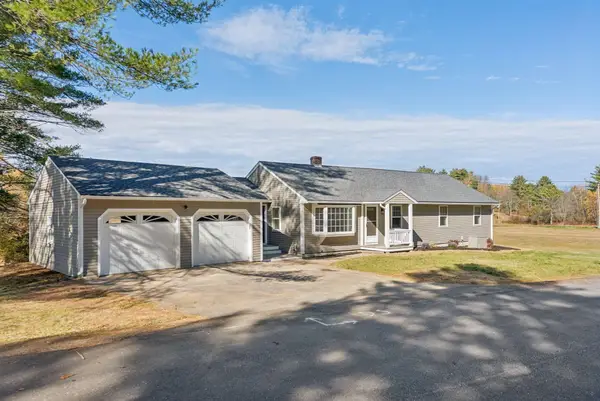 $650,000Active4 beds 2 baths1,694 sq. ft.
154 Raymond Road, Brunswick, ME 04011
MLS# 1686680Listed by: PORTSIDE REAL ESTATE GROUP - New
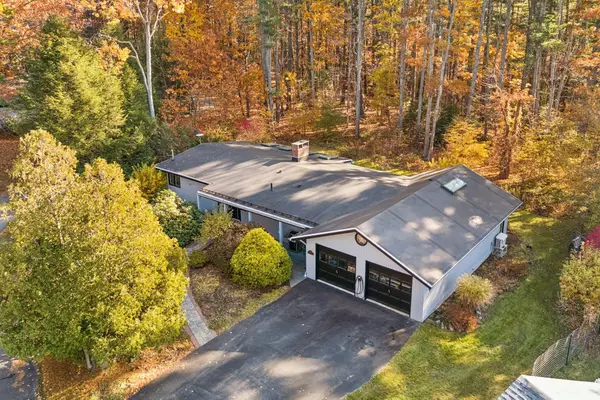 $699,000Active4 beds 3 baths2,188 sq. ft.
10 Atwood Lane, Brunswick, ME 04011
MLS# 1686603Listed by: RE/MAX SHORELINE - New
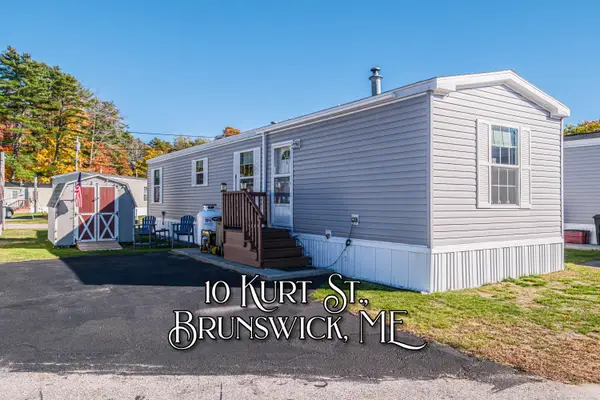 $112,000Active2 beds 2 baths784 sq. ft.
10 Kurt Street, Brunswick, ME 04011
MLS# 1686500Listed by: HOME AT LAST REALTY - New
 $517,000Active3 beds 3 baths1,615 sq. ft.
15 Dolloff Drive, Brunswick, ME 04011
MLS# 1686435Listed by: GALLANT REAL ESTATE


Protect your home and budget from life's surprises with an Assurant Home Warranty, backed by a partner that supports you through every step of homeownership. Explore Plans.
©2026 Century 21 Real Estate LLC. All rights reserved. CENTURY 21®, the CENTURY 21 Logo and C21® are service marks owned by Century 21 Real Estate LLC. Century 21 Real Estate LLC fully supports the principles of the Fair Housing Act and the Equal Opportunity Act. Each office is independently owned and operated. Listing information is deemed reliable but not guaranteed accurate.