
44b Greystone Lane, Brunswick, ME 04011
Local realty services provided by:CENTURY 21 North East
44b Greystone Lane,Brunswick, ME 04011
$749,000
- 4 Beds
- 3 Baths
- 2,444 sq. ft.
- Single family
- Active
Office: tim dunham realty207-729-7297
MLS#:1667004
Source:ME_MREIS
Price summary
- Price:$749,000
- Price per sq. ft.:$306.46
About this home
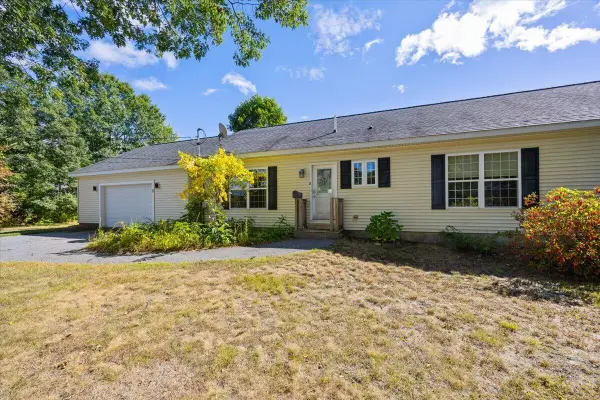
Built for year-round comfort and long-term savings, the home features ultra-efficient R65 wall systems, radiant heated floors, four bedrooms, two and a half bathrooms, a private primary suite, with the fourth bedroom on the first floor. An inviting farmer's porch provides both charm and functionality.
Situated in a sought-after subdivision just minutes from downtown Brunswick, you'll enjoy convenient access to shopping, dining, beaches, golf courses, marinas, outdoor recreation, and Bowdoin College. Opportunities to own a custom-built, high-performance home with this level of quality, efficiency, and craftsmanship are uncommon.
Fully customizable features and systems! Please reach out for more info
Contact an agent
Home facts
- Year built:2026
- Listing ID #:1667004
- Updated:September 13, 2026 at 10:25 AM
Rooms and interior
- Bedrooms:4
- Total bathrooms:3
- Full bathrooms:2
- Half bathrooms:1
- Rooms Total:8
- Flooring:Vinyl
- Basement Description:Exterior Entry, Interior Entry, Unfinished, Walk-Out Access
- Living area:2,444 sq. ft.
Heating and cooling
- Heating:Heating, Hot Water, Propane, Radiant, Zoned
Structure and exterior
- Roof:Pitched, Shingle
- Year built:2026
- Building area:2,444 sq. ft.
- Lot area:1.24 Acres
- Lot Features:Level, Near Shopping, Near Town, Near Turnpike/Interstate, Right of Way, Rolling Slope, Suburban, Wooded
- Architectural Style:Farmhouse, Modern
- Construction Materials:Vinyl Siding, Wood Frame
- Exterior Features:Deck
- Foundation Description:Poured Concrete
- Levels:Multi Level
Utilities
- Water:Private
- Sewer:Engineered Septic
Finances and disclosures
- Price:$749,000
- Price per sq. ft.:$306.46
- Tax amount:$1,016 (2024)
Features and amenities
- Laundry features:Main Level, Utility Sink, Washer Hookup
Parking
- Parking description:Gravel, On Site
 MREIS Multiple Listing Service™ systemListing data is derived in whole or in part from the Maine IDX & is for consumers' personal, noncommercial use only. Dimensions are approximate and not guaranteed. All data should be independently verified. © 2026 Maine Real Estate Information System, Inc. All Rights Reserved ME_MREIS Member Broker: Jim D’Amico
New listings near 44b Greystone Lane
- Coming Soon
 $445,000Coming Soon4 beds 2 baths1,665 sq. ft.
16 Moore Avenue, Brunswick, ME 04011
MLS# 1680344Listed by: PORTSIDE REAL ESTATE GROUP - Coming SoonOpen Sat, 10am to 12pm
 $943,000Coming Soon3 beds 2 baths2,085 sq. ft.
242 Simpsons Point Road, Brunswick, ME 04011
MLS# 1680281Listed by: LEGACY PROPERTIES SOTHEBY'S INTERNATIONAL REALTY - Coming Soon
 $2,900,000Coming Soon5 beds 3 baths4,356 sq. ft.
33 Tidal Run Lane, Brunswick, ME 04011
MLS# 1679757Listed by: KELLER WILLIAMS REALTY - New
 $679,900Active4 beds 2 baths2,328 sq. ft.
26 Hemlock Road, Brunswick, ME 04011
MLS# 1680255Listed by: FIV REALTY CO MAINE, LLC - Open Sun, 11:30am to 1pmNew
 $375,000Active3 beds 2 baths1,316 sq. ft.
32 Emanual Drive, Brunswick, ME 04011
MLS# 1680246Listed by: PORTSIDE REAL ESTATE GROUP - New
 $449,000Active2 beds 2 baths988 sq. ft.
48 Weymouth Street, Brunswick, ME 04011
MLS# 1680220Listed by: THE MAINE REAL ESTATE EXPERIENCE - New
 $450,000Active3 beds 2 baths1,680 sq. ft.
8 Pine Street, Brunswick, ME 04011
MLS# 1680187Listed by: KELLER WILLIAMS REALTY - Open Sun, 11am to 12pmNew
 $349,000Active2 beds 1 baths1,184 sq. ft.
11 Chamberlain Avenue, Brunswick, ME 04011
MLS# 1680047Listed by: ENGEL & VOLKERS CASCO BAY - Open Sun, 11am to 12:30pmNew
 $525,000Active3 beds 2 baths1,456 sq. ft.
32 Safari Drive, Brunswick, ME 04011
MLS# 1680053Listed by: PORTSIDE REAL ESTATE GROUP - New
 $1,295,000Active5 beds 4 baths3,800 sq. ft.
37 County Crossing, Brunswick, ME 04011
MLS# 1679755Listed by: HOME AT LAST REALTY


Protect your home and budget from life's surprises with an Assurant Home Warranty, backed by a partner that supports you through every step of homeownership. Explore Plans.
©2026 Century 21 Real Estate LLC. All rights reserved. CENTURY 21®, the CENTURY 21 Logo and C21® are service marks owned by Century 21 Real Estate LLC. Century 21 Real Estate LLC fully supports the principles of the Fair Housing Act and the Equal Opportunity Act. Each office is independently owned and operated. Listing information is deemed reliable but not guaranteed accurate.