
5 Pinefields Lane, Brunswick, ME 04011
Local realty services provided by:CENTURY 21 Advantage
5 Pinefields Lane,Brunswick, ME 04011
$1,450,000
- 4 Beds
- 3 Baths
- 2,870 sq. ft.
- Single family
- Pending
Office: portside real estate group
MLS#:1673624
Source:ME_MREIS
Price summary
- Price:$1,450,000
- Price per sq. ft.:$505.23
About this home
What makes this property truly unique: a beautifully landscaped, sweeping lawn that slopes gently to the water's edge, a private peninsula that forms a second cove, and unobstructed views across the water to 87 acres of preserve land owned by Maine Coast Heritage Trust -- ensuring your outlook stays protected for years to come.
The home itself is designed for easy living and entertaining. A spacious living area opens onto a large deck and a wraparound screened porch -- perfect for summer meals with a view. The first floor also has a generous eat-in kitchen with an adjacent sunroom, a cozy reading nook, and a half bath.
Upstairs, the primary suite is a true retreat, with a large walk-in closet and full bath overlooking the cove. The second floor also includes a laundry room, three additional bedrooms, a home office, and another full bath.
Set on two acres within a quiet, small neighborhood on a dead-end road, this property offers privacy without sacrificing convenience -- just 5-10 minutes to everything Brunswick has to offer, and only 30 minutes to Portland....
Contact an agent
Home facts
- Year built:1985
- Subdivision & Development:Pinefields Association
- Listing ID #:1673624
- Updated:September 13, 2026 at 08:06 AM
Rooms and interior
- Bedrooms:4
- Total bathrooms:3
- Full bathrooms:2
- Half bathrooms:1
- Rooms Total:11
- Flooring:Ceramic Tile, Wood
- Kitchen Description:Dishwasher, Gas Range, Microwave, Refrigerator
- Bedroom Description:Primary Bedroom w/Bath
- Basement Description:Daylight, Full, Interior Entry, Walk-Out Access
- Living area:2,870 sq. ft.
Heating and cooling
- Heating:Baseboard, Electric, Heat Pump, Heating, Hot Water, Oil
Structure and exterior
- Roof:Shingle
- Year built:1985
- Building area:2,870 sq. ft.
- Lot area:2.25 Acres
- Lot Features:Landscaped, Level, Near Shopping, Near Town, Neighborhood, Open Lot, Subdivided
- Architectural Style:Contemporary
- Construction Materials:Shingle Siding, Vertical Siding, Wood Frame, Wood Siding
- Foundation Description:Poured Concrete
Utilities
- Water:Private
- Sewer:Private Sewer
Finances and disclosures
- Price:$1,450,000
- Price per sq. ft.:$505.23
- Tax amount:$10,430 (2024)
Features and amenities
- Appliances:Dishwasher, Gas Range, Microwave, Refrigerator
- Laundry features:Upper Level
- Amenities:Walk-In Closet(s)
Parking
- Parking description:1 - 4 Spaces, Paved
- Garage:Yes
- Garage spaces:2
 MREIS Multiple Listing Service™ systemListing data is derived in whole or in part from the Maine IDX & is for consumers' personal, noncommercial use only. Dimensions are approximate and not guaranteed. All data should be independently verified. © 2026 Maine Real Estate Information System, Inc. All Rights Reserved ME_MREIS Member Broker: Jamie White
New listings near 5 Pinefields Lane
- Coming Soon
 $445,000Coming Soon4 beds 2 baths1,665 sq. ft.
16 Moore Avenue, Brunswick, ME 04011
MLS# 1680344Listed by: PORTSIDE REAL ESTATE GROUP - Coming SoonOpen Sat, 10am to 12pm
 $943,000Coming Soon3 beds 2 baths2,085 sq. ft.
242 Simpsons Point Road, Brunswick, ME 04011
MLS# 1680281Listed by: LEGACY PROPERTIES SOTHEBY'S INTERNATIONAL REALTY - Coming Soon
 $2,900,000Coming Soon5 beds 3 baths4,356 sq. ft.
33 Tidal Run Lane, Brunswick, ME 04011
MLS# 1679757Listed by: KELLER WILLIAMS REALTY - New
 $679,900Active4 beds 2 baths2,328 sq. ft.
26 Hemlock Road, Brunswick, ME 04011
MLS# 1680255Listed by: FIV REALTY CO MAINE, LLC - Open Sun, 11:30am to 1pmNew
 $375,000Active3 beds 2 baths1,316 sq. ft.
32 Emanual Drive, Brunswick, ME 04011
MLS# 1680246Listed by: PORTSIDE REAL ESTATE GROUP - New
 $449,000Active2 beds 2 baths988 sq. ft.
48 Weymouth Street, Brunswick, ME 04011
MLS# 1680220Listed by: THE MAINE REAL ESTATE EXPERIENCE - New
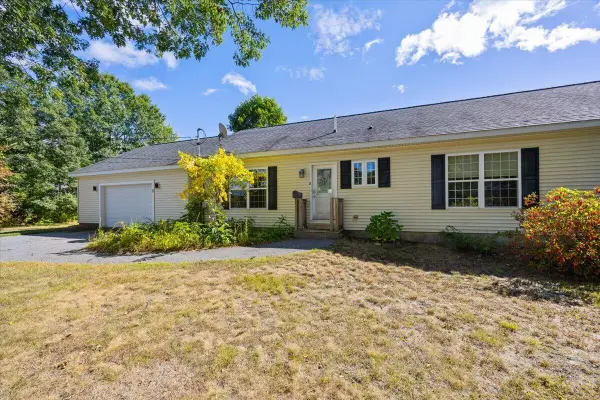 $450,000Active3 beds 2 baths1,680 sq. ft.
8 Pine Street, Brunswick, ME 04011
MLS# 1680187Listed by: KELLER WILLIAMS REALTY - Open Sun, 11am to 12pmNew
 $349,000Active2 beds 1 baths1,184 sq. ft.
11 Chamberlain Avenue, Brunswick, ME 04011
MLS# 1680047Listed by: ENGEL & VOLKERS CASCO BAY - Open Sun, 11am to 12:30pmNew
 $525,000Active3 beds 2 baths1,456 sq. ft.
32 Safari Drive, Brunswick, ME 04011
MLS# 1680053Listed by: PORTSIDE REAL ESTATE GROUP - New
 $1,295,000Active5 beds 4 baths3,800 sq. ft.
37 County Crossing, Brunswick, ME 04011
MLS# 1679755Listed by: HOME AT LAST REALTY


Protect your home and budget from life's surprises with an Assurant Home Warranty, backed by a partner that supports you through every step of homeownership. Explore Plans.
©2026 Century 21 Real Estate LLC. All rights reserved. CENTURY 21®, the CENTURY 21 Logo and C21® are service marks owned by Century 21 Real Estate LLC. Century 21 Real Estate LLC fully supports the principles of the Fair Housing Act and the Equal Opportunity Act. Each office is independently owned and operated. Listing information is deemed reliable but not guaranteed accurate.