
8 View Street, Brunswick, ME 04011
Local realty services provided by:CENTURY 21 North East
8 View Street,Brunswick, ME 04011
$445,000
- 3 Beds
- 2 Baths
- 1,296 sq. ft.
- Single family
- Active
Office: portside real estate group
MLS#:1683990
Source:ME_MREIS
Price summary
- Price:$445,000
- Price per sq. ft.:$343.36
About this home
Comfortable, convenient, easy and sweet. 1 level or 2 level living in a perfect commuter location in Brunswick! Many practical, mechanical and integral upgrades were made leaving you only to bring your personal style to this 3 bedroom, 2 bath Ranch with a full, finished walk out basement. Surprisingly spacious, sunny interior, new roof, all windows replaced and septic repairs 2019, new siding 2020, basement level reinforced against moisture with regrading in backyard in 2020. Main level bath renovated including a walk-in shower, radiant heated floor and new fan with bluetooth capability in 2023. Energy efficient heat pumps installed in 2024 to replace the old oil boiler and add the benefit of A/C. Attached 2-car garage for additional storage, kitchen connects to the elevated deck perched over the level, tree-lined backyard that backs up to the Brunswick Golf Club, while maintaining unexpected privacy on all sides. Basement level has 1 bed, 1 full bath, a bonus room/office and living area with its own private back door entry/mudroom if you or someone in your home wants to take over the lower level. Nestled in a peaceful neighborhood loop yet only 5 minutes away from I-295, 30 minutes to Portland, and located close to anything you could need locally....
Contact an agent
Home facts
- Year built:1976
- Listing ID #:1683990
- Updated:October 23, 2026 at 10:52 AM
Rooms and interior
- Bedrooms:3
- Total bathrooms:2
- Full bathrooms:2
- Rooms Total:8
- Flooring:Carpet, Engineered Hardwood, Laminate, Tile
- Bathrooms Description:Shower
- Kitchen Description:Dishwasher, Electric Range, Refrigerator
- Bedroom Description:1st Floor Bedroom
- Basement Description:Exterior Entry, Finished, Full, Interior Entry, Walk-Out Access
- Living area:1,296 sq. ft.
Heating and cooling
- Heating:Electric, Heat Pump, Heating, Radiant, Wood, Zoned
Structure and exterior
- Roof:Shingle
- Year built:1976
- Building area:1,296 sq. ft.
- Lot area:0.55 Acres
- Lot Features:Near Golf Course, Near Town, Near Turnpike/Interstate, Neighborhood, Open Lot
- Architectural Style:Ranch
- Construction Materials:Vinyl Siding, Wood Frame
- Exterior Features:Deck
- Foundation Description:Poured Concrete
Utilities
- Water:Public
- Sewer:Septic Design Available, Septic Tank
Finances and disclosures
- Price:$445,000
- Price per sq. ft.:$343.36
- Tax amount:$5,222 (2025)
Features and amenities
- Appliances:Dishwasher, Dryer, Electric Range, Refrigerator, Washer
- Laundry features:Dryer, Washer, Washer Hookup
- Amenities:Storage
Parking
- Parking description:1 - 4 Spaces, Inside Entrance, Paved
- Garage:Yes
- Garage spaces:2
 MREIS Multiple Listing Service™ systemListing data is derived in whole or in part from the Maine IDX & is for consumers' personal, noncommercial use only. Dimensions are approximate and not guaranteed. All data should be independently verified. © 2026 Maine Real Estate Information System, Inc. All Rights Reserved ME_MREIS Member Broker: Jim D’Amico
New listings near 8 View Street
- Open Fri, 2 to 4pmNew
 $525,000Active4 beds 2 baths1,680 sq. ft.
31 Willow Grove Road #31, Brunswick, ME 04011
MLS# 1685207Listed by: RE/MAX SHORELINE - New
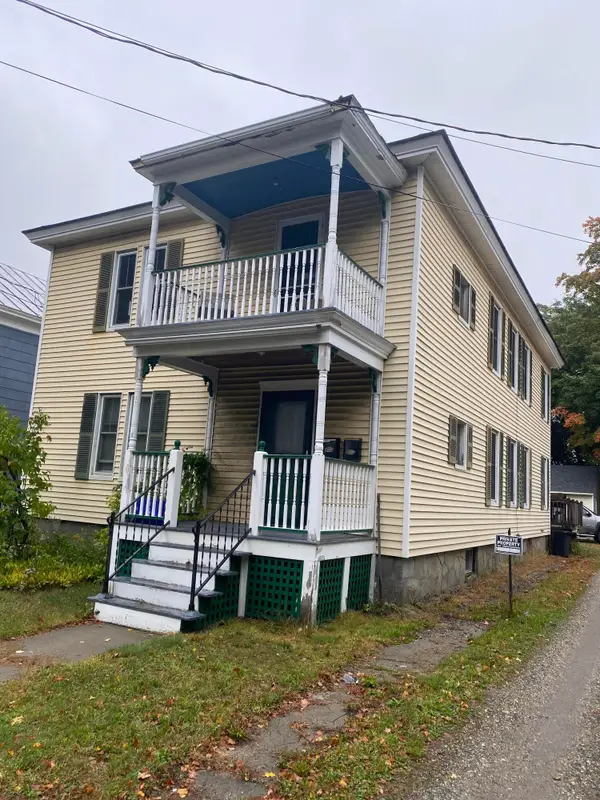 $630,000Active-- beds 2 baths2,760 sq. ft.
3 Federal Street, Brunswick, ME 04011
MLS# 1685180Listed by: KELLER WILLIAMS REALTY - New
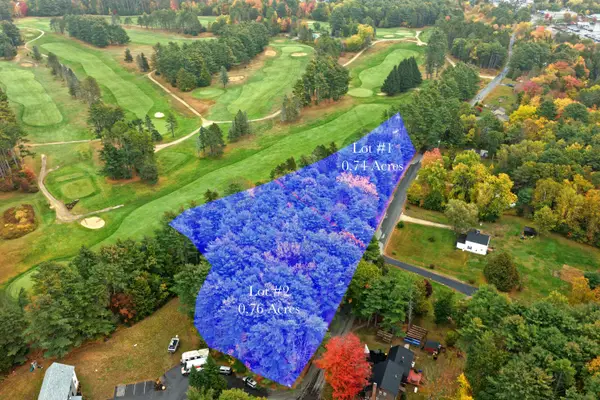 $199,000Active0.76 Acres
24 Range Road #Lot 2, Brunswick, ME 04011
MLS# 1685133Listed by: HOLMAN GROUP REALTY - New
 $199,000Active0.74 Acres
24 Range Road #Lot 1, Brunswick, ME 04011
MLS# 1685132Listed by: HOLMAN GROUP REALTY - New
 $415,000Active2 beds 1 baths1,008 sq. ft.
27 Chamberlain Avenue, Brunswick, ME 04011
MLS# 1685071Listed by: TOWN & SHORE REAL ESTATE - New
 $1,975,000Active4 beds 4 baths3,100 sq. ft.
46 Gundalo Gap Road, Brunswick, ME 04011
MLS# 1684782Listed by: RE/MAX SHORELINE - New
 $595,000Active-- beds 2 baths2,703 sq. ft.
35 Bath Road, Brunswick, ME 04011
MLS# 1684816Listed by: HOLMAN GROUP REALTY  $445,000Active Under Contract4 beds 2 baths2,184 sq. ft.
64 Willow Grove Road, Brunswick, ME 04011
MLS# 1684743Listed by: BASIN POINT REAL ESTATE- New
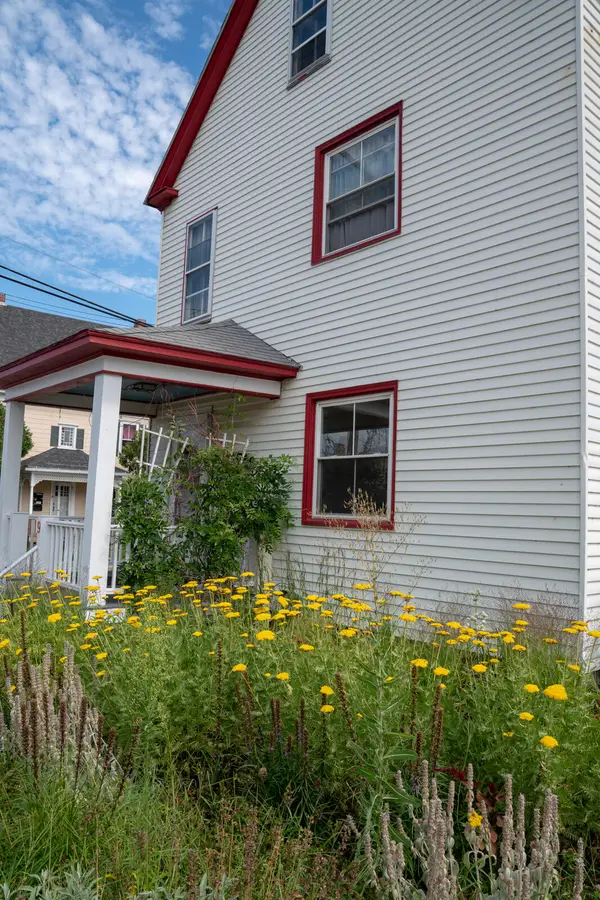 $620,000Active-- beds 2 baths2,072 sq. ft.
9 Cushing Street, Brunswick, ME 04011
MLS# 1684678Listed by: JOHN GRAHAM REAL ESTATE  $69,000Active Under Contract3 beds 2 baths1,064 sq. ft.
9 Pond Drive, Brunswick, ME 04011
MLS# 1684638Listed by: EXP REALTY


Protect your home and budget from life's surprises with an Assurant Home Warranty, backed by a partner that supports you through every step of homeownership. Explore Plans.
©2026 Century 21 Real Estate LLC. All rights reserved. CENTURY 21®, the CENTURY 21 Logo and C21® are service marks owned by Century 21 Real Estate LLC. Century 21 Real Estate LLC fully supports the principles of the Fair Housing Act and the Equal Opportunity Act. Each office is independently owned and operated. Listing information is deemed reliable but not guaranteed accurate.