
27 Willy's Way, Buckfield, ME 04220
Local realty services provided by:CENTURY 21 Barbara Patterson
Office: keller williams realty207-754-8281
MLS#:1674724
Source:ME_MREIS
Price summary
- Price:$210,000
- Price per sq. ft.:$158.61
About this home
4.6 Acres for this updated home with a 2014 Addition. 3 Bedrooms and 2 full baths. Make this your first home or downsize to a more efficient, low tax situation. Easy to heat home. Drilled well, good roof and 2 storage sheds help complete the picture of this attractive home on a roomy lot. Note, the possibility exists (with town approval) to build on this land and keep this home as an AD Unit .
Contact an agent
Home facts
- Year built:1984
- Subdivision & Development:Road Maintenance Agreement
- Listing ID #:1674724
- Updated:August 06, 2026 at 03:55 PM
Rooms and interior
- Bedrooms:3
- Total bathrooms:2
- Full bathrooms:2
- Rooms Total:6
- Flooring:Vinyl
- Bathrooms Description:Bathtub, Shower
- Kitchen Description:Dishwasher, Electric Range, Refrigerator
- Bedroom Description:1st Floor Bedroom
- Basement Description:Crawl Space, Unfinished
- Living area:1,324 sq. ft.
Heating and cooling
- Cooling:Wall Units
- Heating:Baseboard, Blowers, Electric, Forced Air, Gas Bottled, Heating, Propane
Structure and exterior
- Roof:Pitched, Shingle
- Year built:1984
- Building area:1,324 sq. ft.
- Lot area:4.6 Acres
- Lot Features:Corner Lot, Level, Near Town, Rural, Subdivided
- Construction Materials:Mobile, Steel frame, Vinyl Siding, Wood Frame
- Exterior Features:Patio
- Foundation Description:Gravel/Pad, Pillar/Post/Pier
Utilities
- Water:Private, Well
- Sewer:Private Sewer, Septic Tank
Finances and disclosures
- Price:$210,000
- Price per sq. ft.:$158.61
- Tax amount:$1,102 (2025)
Features and amenities
- Appliances:Dishwasher, Electric Range, Refrigerator
- Laundry features:Main Level
Parking
- Parking description:1 - 4 Spaces, Gravel, On Site
 MREIS Multiple Listing Service™ systemListing data is derived in whole or in part from the Maine IDX & is for consumers' personal, noncommercial use only. Dimensions are approximate and not guaranteed. All data should be independently verified. © 2026 Maine Real Estate Information System, Inc. All Rights Reserved
New listings near 27 Willy's Way
- New
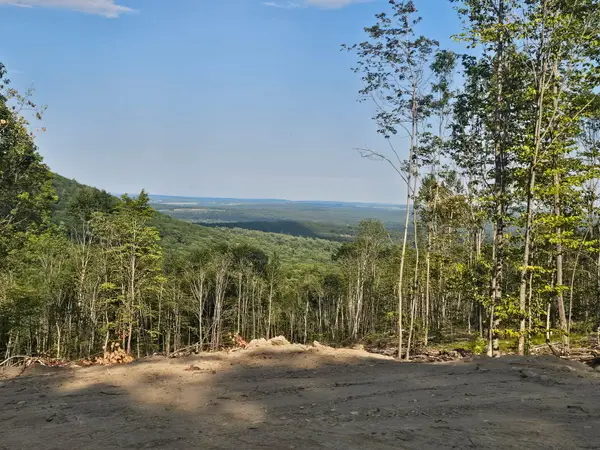 $250,000Active53 Acres
53A Mcalister Road, Buckfield, ME 04220
MLS# 1674633Listed by: KERSEY REAL ESTATE - New
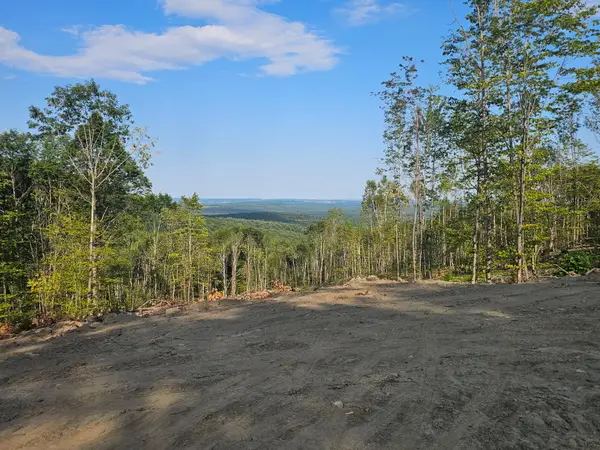 $275,000Active50 Acres
50A Mcalister Road, Buckfield, ME 04220
MLS# 1674620Listed by: KERSEY REAL ESTATE - New
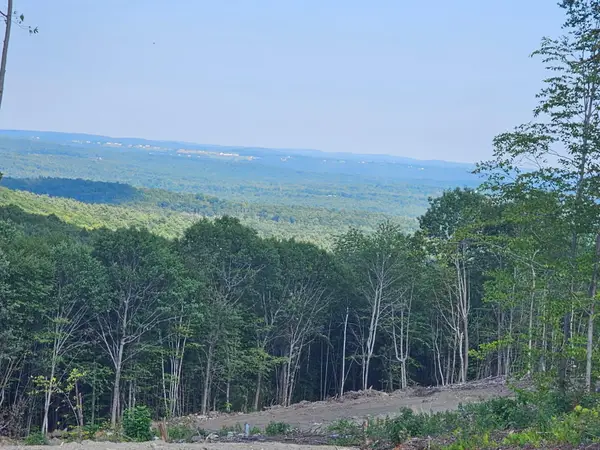 $225,000Active47 Acres
47A Mcalister Road, Buckfield, ME 04220
MLS# 1674623Listed by: KERSEY REAL ESTATE - New
 $175,000Active13 Acres
13A Mcalister Road, Buckfield, ME 04220
MLS# 1674612Listed by: KERSEY REAL ESTATE - New
 $139,900Active6.46 Acres
L2 Mcallister Road, Buckfield, ME 04220
MLS# 1673759Listed by: KERSEY REAL ESTATE 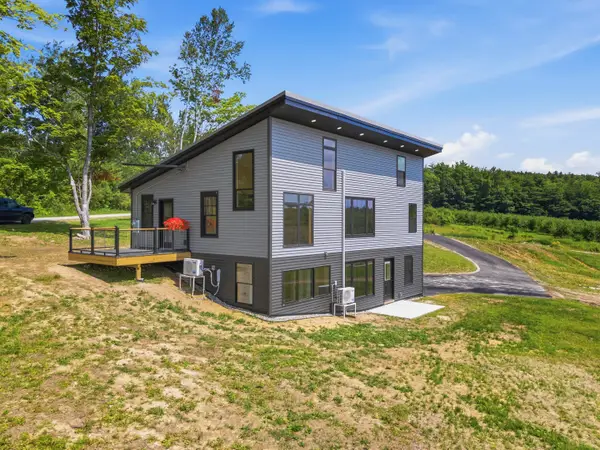 $429,000Active3 beds 2 baths1,674 sq. ft.
46 Apple Blossom Lane, Buckfield, ME 04220
MLS# 1672412Listed by: AMNET REALTY $429,000Active3 beds 2 baths1,378 sq. ft.
211 Purkis Road, Buckfield, ME 04220
MLS# 1672404Listed by: AMNET REALTY $350,000Active105 Acres
Lot #22 Streaked Mountain Road, Buckfield, ME 04220
MLS# 1669151Listed by: SOMERSET GROUP REAL ESTATE $549,000Pending4 beds 4 baths2,925 sq. ft.
43 Old Sumner Road, Buckfield, ME 04220
MLS# 1668871Listed by: TIM DUNHAM REALTY


Protect your home and budget from life's surprises with an Assurant Home Warranty, backed by a partner that supports you through every step of homeownership. Explore Plans.
©2026 Century 21 Real Estate LLC. All rights reserved. CENTURY 21®, the CENTURY 21 Logo and C21® are service marks owned by Century 21 Real Estate LLC. Century 21 Real Estate LLC fully supports the principles of the Fair Housing Act and the Equal Opportunity Act. Each office is independently owned and operated. Listing information is deemed reliable but not guaranteed accurate.