261 Mast Hill Road, Bucksport, ME 04416
Local realty services provided by:CENTURY 21 First Choice Realty
261 Mast Hill Road,Bucksport, ME 04416
$265,000
- 2 Beds
- 2 Baths
- 924 sq. ft.
- Single family
- Pending
Office: realty of maine
MLS#:1684370
Source:ME_MREIS
Price summary
- Price:$265,000
- Price per sq. ft.:$286.8
About this home
Set on 43.31 surveyed acres in Bucksport, this meticulously cared-for 2-bedroom, 1.5-bath home offers an exceptional combination of privacy, space, and future potential. Thoughtfully maintained over the years, the home features an updated roof and windows, central air, and a comfortable, well-kept interior. An oversized one-car garage provides plenty of additional room for tools, toys, recreational equipment, or storage, while the paved driveway and beautifully maintained lot add to the overall appeal. The property is supported by private well and septic, with a survey, 1993 septic design, and manufactured-home title available. A 33-foot access into the rear acreage provides additional flexibility and potential for future use or additional house lots, subject to applicable approvals. With over 43 acres, a gorgeous setting, great location, and a home that has clearly been cared for, this property offers much more than a typical manufactured-home setting. It is an opportunity for buyers looking for privacy, room to enjoy the outdoors, space for recreation, and long-term possibilities....
Contact an agent
Home facts
- Year built:1996
- Listing ID #:1684370
- Updated:October 22, 2026 at 08:31 AM
Rooms and interior
- Bedrooms:2
- Total bathrooms:2
- Full bathrooms:1
- Half bathrooms:1
- Rooms Total:4
- Flooring:Carpet, Vinyl
- Bathrooms Description:Bathtub, Shower
- Kitchen Description:Electric Range, Refrigerator
- Bedroom Description:1st Floor Bedroom
- Basement Description:Slab
- Living area:924 sq. ft.
Heating and cooling
- Cooling:Central Air
- Heating:Forced Air, Heating, K-1/Kerosene
- Central air:Yes
Structure and exterior
- Roof:Shingle
- Year built:1996
- Building area:924 sq. ft.
- Lot area:43.31 Acres
- Lot Features:Landscaped, Open Lot, Rural, Wooded
- Architectural Style:Ranch
- Construction Materials:Mobile, Vinyl Siding
- Exterior Features:Deck
- Foundation Description:Slab
Utilities
- Water:Private, Well
- Sewer:Private Sewer, Septic Tank
Finances and disclosures
- Price:$265,000
- Price per sq. ft.:$286.8
- Tax amount:$2,059 (2025)
Features and amenities
- Appliances:Dryer, Electric Range, Refrigerator, Washer
- Laundry features:Dryer, Main Level, Washer
Parking
- Parking description:5 - 10 Spaces, Detached, Garage Door Opener, Paved, Storage
- Garage:Yes
- Garage spaces:1
 MREIS Multiple Listing Service™ systemListing data is derived in whole or in part from the Maine IDX & is for consumers' personal, noncommercial use only. Dimensions are approximate and not guaranteed. All data should be independently verified. © 2026 Maine Real Estate Information System, Inc. All Rights Reserved ME_MREIS Member Broker: Gregory A Fall
New listings near 261 Mast Hill Road
- New
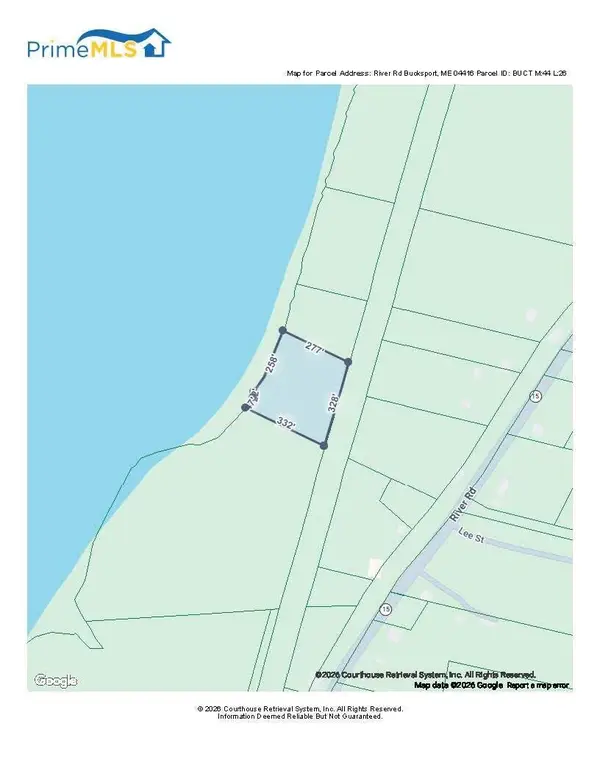 $7,500Active3.3 Acres
Lot 26 River Road Road, Bucksport, ME 04416
MLS# 1685044Listed by: OWL MOUNTAIN PROPERTIES - New
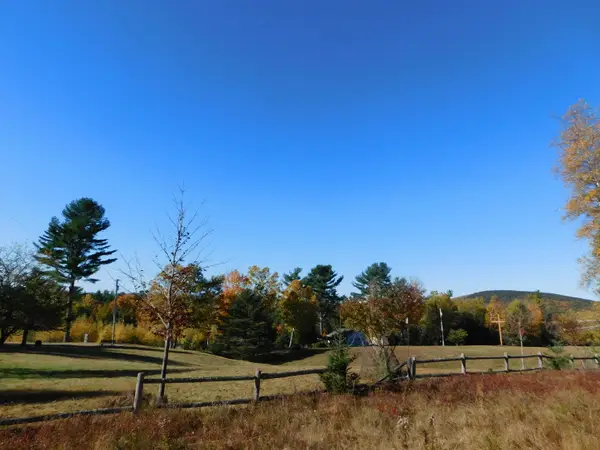 $235,777Active3 beds 1 baths980 sq. ft.
63 Orcutt Mountain Road, Bucksport, ME 04416
MLS# 1684887Listed by: EXP REALTY - New
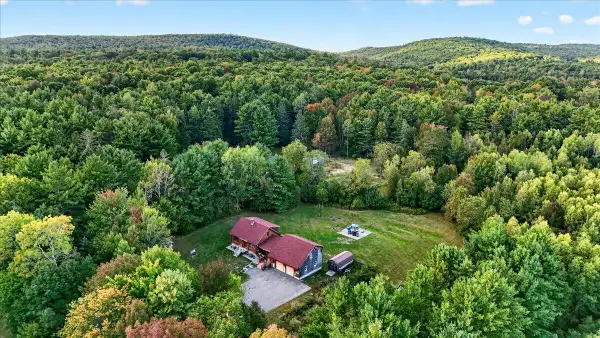 $349,999Active3 beds 2 baths2,500 sq. ft.
127 Cross Road, Bucksport, ME 04416
MLS# 1684533Listed by: NEXTHOME EXPERIENCE - New
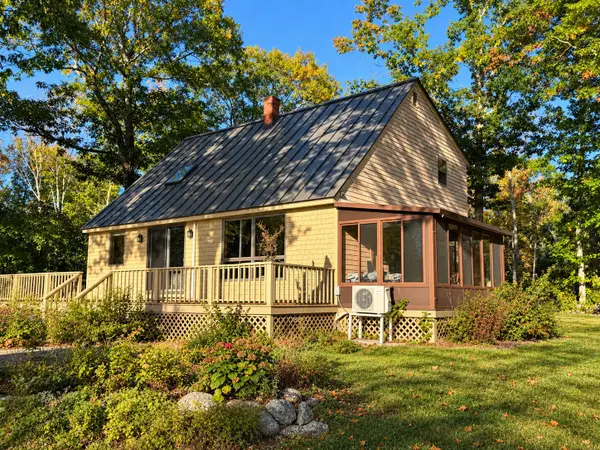 $359,900Active4 beds 2 baths1,611 sq. ft.
773 River Road, Bucksport, ME 04416
MLS# 1684519Listed by: TWO RIVERS REALTY, LLC - New
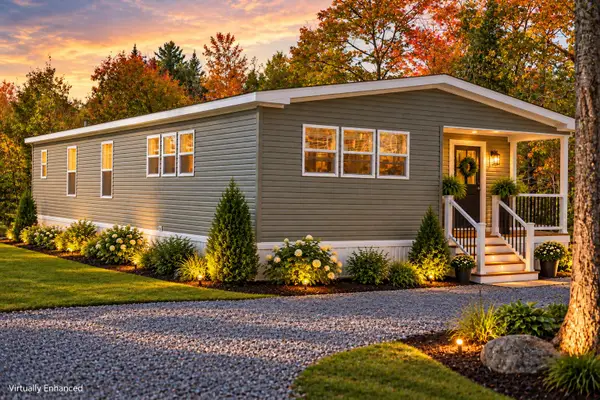
 $329,000Active3 beds 2 baths1,456 sq. ft.
154 Russell Hill Road, Bucksport, ME 04416
MLS# 1684039Listed by: CENTURY 21 QUEEN CITY REAL ESTATE - New
 $52,000Active3.52 Acres
Map13Lot32 Silver Lake Road, Bucksport, ME 04416
MLS# 1683993Listed by: BETTER HOMES & GARDENS REAL ESTATE/THE MASIELLO GROUP 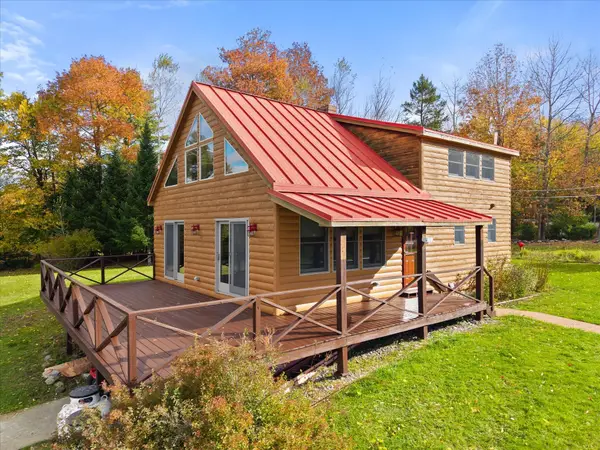 $359,900Active2 beds 1 baths1,638 sq. ft.
394 Jacob Buck Pond Road, Bucksport, ME 04416
MLS# 1683446Listed by: TWO RIVERS REALTY, LLC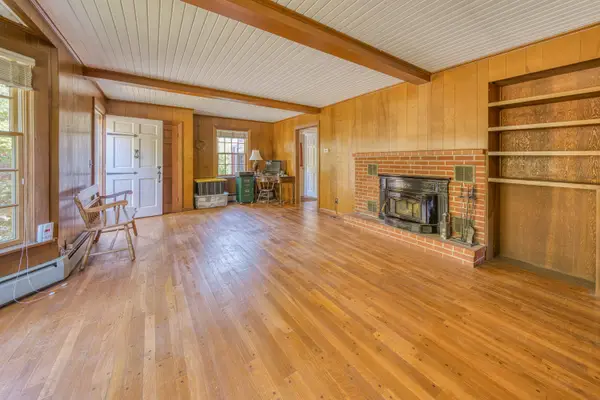 $299,900Active2 beds 2 baths1,254 sq. ft.
29 Pond Street, Bucksport, ME 04416
MLS# 1682308Listed by: OCEAN'S EDGE REALTY LLC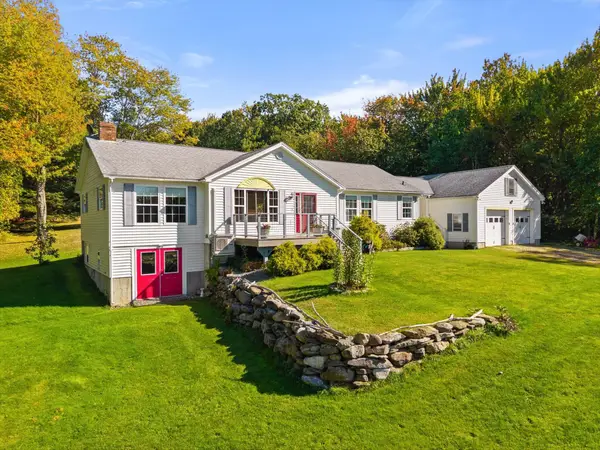 $589,900Active3 beds 2 baths1,888 sq. ft.
1113 River Road, Bucksport, ME 04416
MLS# 1682187Listed by: TWO RIVERS REALTY, LLC


Protect your home and budget from life's surprises with an Assurant Home Warranty, backed by a partner that supports you through every step of homeownership. Explore Plans.
©2026 Century 21 Real Estate LLC. All rights reserved. CENTURY 21®, the CENTURY 21 Logo and C21® are service marks owned by Century 21 Real Estate LLC. Century 21 Real Estate LLC fully supports the principles of the Fair Housing Act and the Equal Opportunity Act. Each office is independently owned and operated. Listing information is deemed reliable but not guaranteed accurate.