
69 Town Farm Road, Bucksport, ME 04416
Local realty services provided by:CENTURY 21 Nason Realty, Inc.
69 Town Farm Road,Bucksport, ME 04416
$544,600
- 5 Beds
- 1 Baths
- 1,511 sq. ft.
- Single family
- Active
Office: hawkins real estate company
MLS#:1673551
Source:ME_MREIS
Price summary
- Price:$544,600
- Price per sq. ft.:$360.42
About this home
Beautiful single family log cabin home located at 69 Town Farm Rd in Bucksport, ME with 4 car, 2 door, 2 story garage over 700 sq ft. Home offers a cozy living space of 2 story 1,511 sq.ft with extra 910 sqft basement. The 2-story home features 5 bedrooms, a large bonus room over 700 sq ft above garage, 1 full bath, a spacious lot size of 10.8 acres, a pond used for fishing and canoeing, gazebo. It is a beautiful, peaceful and private retreat.Can be used as Airbnb room rental. Large bonus room can be converted another apartment with some work. Lots of acres for homestead/farm. Many possibilities with this home. 30 mins to Bangor, 25 to Brewer, 17 mins to Sandy point beach, 5 mins to silver lake boat launch, & 7 mins to Bucksport in town.
Contact an agent
Home facts
- Year built:1987
- Listing ID #:1673551
- Updated:July 27, 2026 at 03:25 PM
Rooms and interior
- Bedrooms:5
- Total bathrooms:1
- Full bathrooms:1
- Rooms Total:9
- Flooring:Laminate, Vinyl
- Bathrooms Description:Shower
- Kitchen Description:Cooktop, Dishwasher, Electric Range, Refrigerator
- Bedroom Description:1st Floor Bedroom
- Basement Description:Bulkhead, Full, Interior Entry, Walk-Out Access
- Living area:1,511 sq. ft.
Heating and cooling
- Heating:Baseboard, Heating, Propane
Structure and exterior
- Roof:Shingle
- Year built:1987
- Building area:1,511 sq. ft.
- Lot area:10.8 Acres
- Lot Features:Agricultural, Farm, Landscaped, Near Public Beach, Near Town, Pasture, Right of Way, Wooded
- Architectural Style:Cape Cod, Contemporary, Cottage, Farmhouse, New Englander
- Construction Materials:Concrete, Log Siding, Wood Frame, Wood Siding
- Exterior Features:Deck
Utilities
- Water:Private, Well
- Sewer:Private Sewer, Septic Tank
Finances and disclosures
- Price:$544,600
- Price per sq. ft.:$360.42
- Tax amount:$4,652 (2025)
Features and amenities
- Appliances:Cooktop, Dishwasher, Electric Range, Refrigerator
- Laundry features:Main Level
- Amenities:Storage
Parking
- Parking description:21+ Spaces, Detached, Gravel
- Garage:Yes
- Garage spaces:4
 MREIS Multiple Listing Service™ systemListing data is derived in whole or in part from the Maine IDX & is for consumers' personal, noncommercial use only. Dimensions are approximate and not guaranteed. All data should be independently verified. © 2026 Maine Real Estate Information System, Inc. All Rights Reserved ME_MREIS Member Broker: Barton Stevens
New listings near 69 Town Farm Road
- New
 $40,000Active1.09 Acres
Lot #11 Russell Hill Road, Bucksport, ME 04416
MLS# 1673127Listed by: CENTURY 21 QUEEN CITY REAL ESTATE - New
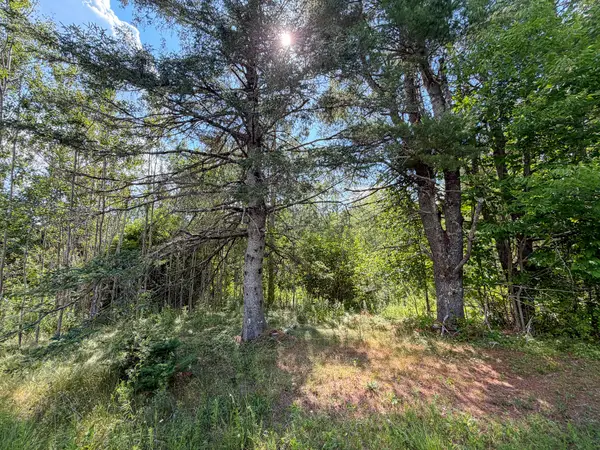 $44,900Active1 Acres
524 Millvale Road, Bucksport, ME 04416
MLS# 1673168Listed by: UNITED COUNTRY LIFESTYLE PROPERTIES OF MAINE - New
 $369,000Active4 beds 2 baths1,292 sq. ft.
385 Millvale Road, Bucksport, ME 04416
MLS# 1672661Listed by: OCEAN'S EDGE REALTY LLC - New
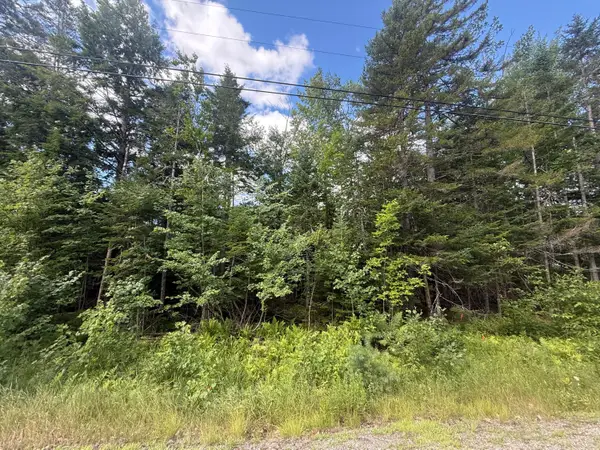 $40,000Active1.06 Acres
Lot #6 Russell Hill Road, Bucksport, ME 04416
MLS# 1672567Listed by: CENTURY 21 QUEEN CITY REAL ESTATE - New
 $40,000Active1.05 Acres
Lot #5 Russell Hill Road, Bucksport, ME 04416
MLS# 1672568Listed by: CENTURY 21 QUEEN CITY REAL ESTATE - New
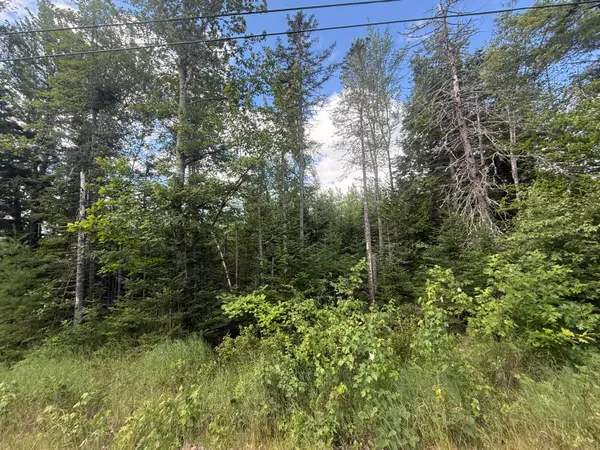 $40,000Active1.07 Acres
Lot #7 Russell Hill Road, Bucksport, ME 04416
MLS# 1672536Listed by: CENTURY 21 QUEEN CITY REAL ESTATE - New
 $45,000Active1.09 Acres
Lot #10 Russell Hill Road, Bucksport, ME 04416
MLS# 1672538Listed by: CENTURY 21 QUEEN CITY REAL ESTATE - New
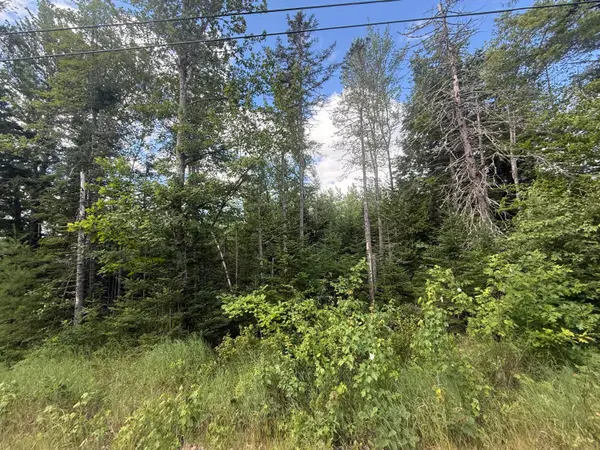 $40,000Active1.08 Acres
Lot #8 Russell Hill Road, Bucksport, ME 04416
MLS# 1672533Listed by: CENTURY 21 QUEEN CITY REAL ESTATE - New
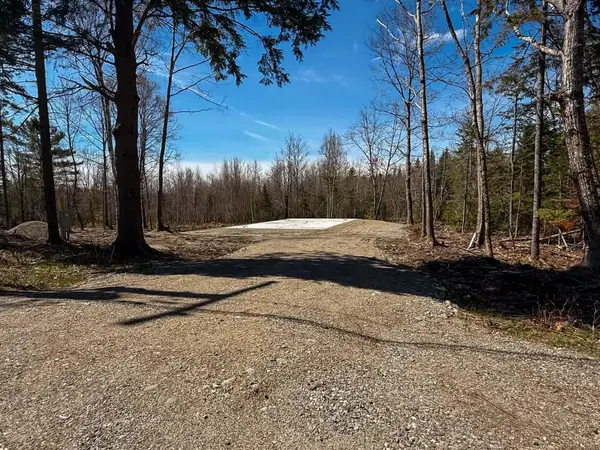 $99,900Active1.09 Acres
Lot #9 Russell Hill Road, Bucksport, ME 04416
MLS# 1672517Listed by: CENTURY 21 QUEEN CITY REAL ESTATE


Protect your home and budget from life's surprises with an Assurant Home Warranty, backed by a partner that supports you through every step of homeownership. Explore Plans.
©2026 Century 21 Real Estate LLC. All rights reserved. CENTURY 21®, the CENTURY 21 Logo and C21® are service marks owned by Century 21 Real Estate LLC. Century 21 Real Estate LLC fully supports the principles of the Fair Housing Act and the Equal Opportunity Act. Each office is independently owned and operated. Listing information is deemed reliable but not guaranteed accurate.