
7 Kindred Spirits Way, Bucksport, ME 04416
Local realty services provided by:CENTURY 21 Advantage
Office: coldwell banker american heritage
MLS#:1651502
Source:ME_MREIS
Price summary
- Price:$285,000
- Price per sq. ft.:$142.5
About this home
Completely remodeled Colonial Cape on 5 + - acres in Bucksport. The home offers a new kitchen with granite countertops, two new bathrooms, large mudroom, dining room, living room with wood stove hook-up, three large bedrooms, and office. Also, a new propane furnace, hot water heater, new septic leach field, and new windows, new roof and well pump, and new appliances. Don't miss this one! *All offers should be submitted through Auction. Please see documents for submission information.
Contact an agent
Home facts
- Year built:1940
- Listing ID #:1651502
- Updated:September 20, 2026 at 10:36 AM
Rooms and interior
- Bedrooms:3
- Total bathrooms:2
- Full bathrooms:2
- Rooms Total:8
- Flooring:Carpet, Laminate, Tile, Vinyl, Wood
- Bathrooms Description:Bathtub
- Kitchen Description:Dishwasher, Electric Range
- Bedroom Description:1st Floor Bedroom
- Basement Description:Full, Interior Entry, Partial
- Living area:2,000 sq. ft.
Heating and cooling
- Heating:Forced Air, Heating, Propane
Structure and exterior
- Roof:Shingle
- Year built:1940
- Building area:2,000 sq. ft.
- Lot area:5 Acres
- Lot Features:Level, Near Golf Course, Near Shopping, Near Town, Open Lot, Wooded
- Architectural Style:Cape Cod, Colonial, Farmhouse, New Englander
- Construction Materials:Aluminum Siding, Wood Frame
- Foundation Description:Granite, Poured Concrete, Stone
Utilities
- Water:Private, Well
- Sewer:Private Sewer, Septic Tank
Finances and disclosures
- Price:$285,000
- Price per sq. ft.:$142.5
- Tax amount:$3,409 (25)
Features and amenities
- Appliances:Dishwasher, Electric Range
- Laundry features:Washer Hookup
- Amenities:Storage
Parking
- Parking description:21+ Spaces, Paved
- Garage:Yes
- Garage spaces:1
 MREIS Multiple Listing Service™ systemListing data is derived in whole or in part from the Maine IDX & is for consumers' personal, noncommercial use only. Dimensions are approximate and not guaranteed. All data should be independently verified. © 2026 Maine Real Estate Information System, Inc. All Rights Reserved ME_MREIS Member Broker: Jamie White
New listings near 7 Kindred Spirits Way
- New
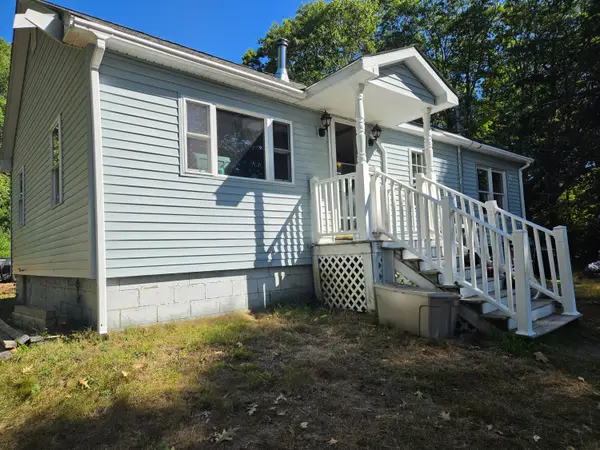 $145,900Active3 beds 1 baths900 sq. ft.
203 Town Farm Road, Bucksport, ME 04416
MLS# 1681332Listed by: KELLER WILLIAMS REALTY - New
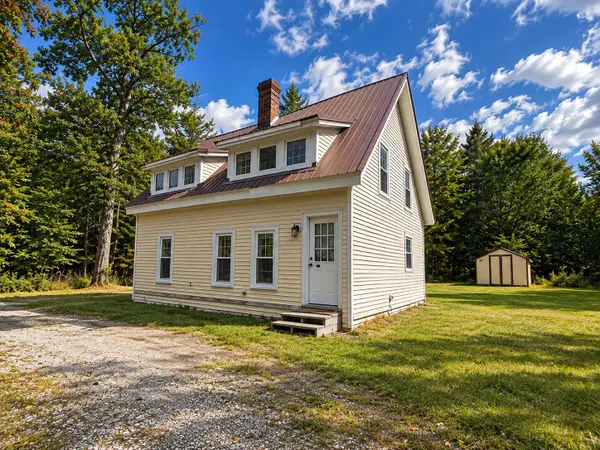 $199,000Active3 beds 2 baths1,194 sq. ft.
235 Turkey Path, Bucksport, ME 04416
MLS# 1680446Listed by: BETTER HOMES & GARDENS REAL ESTATE/THE MASIELLO GROUP - New
 $319,000Active-- beds 3 baths3,132 sq. ft.
14 Evangel Way, Bucksport, ME 04416
MLS# 1680080Listed by: OCEAN'S EDGE REALTY LLC - New
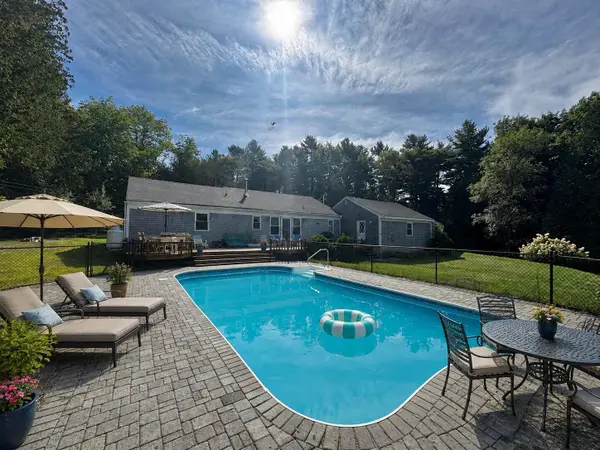 $415,000Active3 beds 2 baths1,734 sq. ft.
168 Central Street, Bucksport, ME 04416
MLS# 1680005Listed by: TWO RIVERS REALTY, LLC - New
 $55,000Active1.01 Acres
53-03 Race Course Road, Bucksport, ME 04416
MLS# 1679823Listed by: OCEAN'S EDGE REALTY LLC  $450,000Active1 beds 3 baths3,360 sq. ft.
124 Main Street, Bucksport, ME 04416
MLS# 1679141Listed by: REALTY OF MAINE $125,000Active3.34 Acres
212 River Road, Bucksport, ME 04416
MLS# 1679080Listed by: TWO RIVERS REALTY, LLC $395,000Active5 beds 1 baths1,511 sq. ft.
69 Town Farm Road, Bucksport, ME 04416
MLS# 1678735Listed by: NEXTHOME EXPERIENCE $65,000Active1.7 Acres
1C Kenney Drive, Bucksport, ME 04416
MLS# 1678298Listed by: SALTMEADOW PROPERTIES, INC. $425,000Active2 beds 2 baths1,200 sq. ft.
76-A Kenney Drive, Bucksport, ME 04416
MLS# 1678294Listed by: SALTMEADOW PROPERTIES, INC.


Protect your home and budget from life's surprises with an Assurant Home Warranty, backed by a partner that supports you through every step of homeownership. Explore Plans.
©2026 Century 21 Real Estate LLC. All rights reserved. CENTURY 21®, the CENTURY 21 Logo and C21® are service marks owned by Century 21 Real Estate LLC. Century 21 Real Estate LLC fully supports the principles of the Fair Housing Act and the Equal Opportunity Act. Each office is independently owned and operated. Listing information is deemed reliable but not guaranteed accurate.