
23 Perkins Road, Burnham, ME 04922
Local realty services provided by:CENTURY 21 North East
23 Perkins Road,Burnham, ME 04922
$199,000
- 2 Beds
- 1 Baths
- 864 sq. ft.
- Single family
- Active
Office: allied realty
MLS#:1686327
Source:ME_MREIS
Price summary
- Price:$199,000
- Price per sq. ft.:$230.32
About this home
13168 - Burnham Maine is known for being a relaxing rural slice of Maine where you can enjoy the way life should be while not being isolated thanks to the nearby I95. This property is an ideal microcosm of that reputation. Located on the often quiet Perkins road, the home features several amenities that a variety of owners could find very convenient. The one floor and a basement design ensure minimal need for traversing stairs. The two bay attached garage and separate detached garage allows convenient vehicle storage and access without braving the elements while still having a secondary spot for storage without needing to compete with vehicle space. The double oil tanks in the basement allow for a set it and forget it approach to winter heating with double the storage capacity requiring half the deliveries. In summary, if you're looking for a home that sets you up for organizational success and convenience, this may be the home for you.
Contact an agent
Home facts
- Year built:1976
- Listing ID #:1686327
- Updated:October 31, 2026 at 10:33 AM
Rooms and interior
- Bedrooms:2
- Total bathrooms:1
- Full bathrooms:1
- Rooms Total:4
- Flooring:Laminate
- Bathrooms Description:Bathtub
- Bedroom Description:1st Floor Bedroom
- Basement Description:Exterior Entry, Unfinished, Walk-Out Access
- Living area:864 sq. ft.
Heating and cooling
- Heating:Forced Air, Heating, Oil
Structure and exterior
- Roof:Shingle
- Year built:1976
- Building area:864 sq. ft.
- Lot area:5.31 Acres
- Lot Features:Level, Rural
- Architectural Style:Ranch
- Construction Materials:Vinyl Siding, Wood Frame
Utilities
- Water:Private, Well
- Sewer:Septic Tank
Finances and disclosures
- Price:$199,000
- Price per sq. ft.:$230.32
- Tax amount:$2,683 (2025)
Features and amenities
- Amenities:Storage
Parking
- Parking description:5 - 10 Spaces, Paved
- Garage:Yes
- Garage spaces:2
 MREIS Multiple Listing Service™ systemListing data is derived in whole or in part from the Maine IDX & is for consumers' personal, noncommercial use only. Dimensions are approximate and not guaranteed. All data should be independently verified. © 2026 Maine Real Estate Information System, Inc. All Rights Reserved ME_MREIS Member Broker: Jim D’Amico
New listings near 23 Perkins Road
- New
 $99,000Active24.4 Acres
M8 L20E Perkins Road, Burnham, ME 04922
MLS# 1686326Listed by: ALLIED REALTY  $729,000Active4 beds 2 baths2,594 sq. ft.
30 Lakeview Pines Lane, Burnham, ME 04922
MLS# 1683984Listed by: BERKSHIRE HATHAWAY HOMESERVICES NORTHEAST REAL ESTATE $99,000Active24 Acres
19 N Horseback Road, Burnham, ME 04922
MLS# 1683242Listed by: ACRES AWAY, INC. $649,000Active6 beds 4 baths3,904 sq. ft.
150 Pond Road, Burnham, ME 04922
MLS# 1679718Listed by: ALLIED REALTY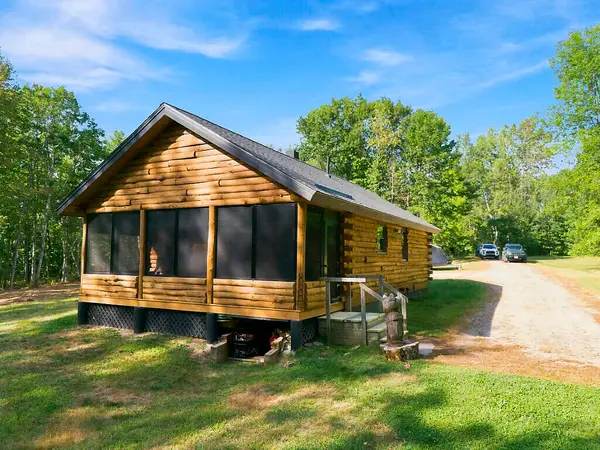 $539,000Active Under Contract2 beds 1 baths1,008 sq. ft.
199 Island Lane, Burnham, ME 04922
MLS# 1678481Listed by: COLDWELL BANKER PLOURDE REAL ESTATE $310,000Pending2 beds 2 baths1,847 sq. ft.
27 Lasselle Road, Burnham, ME 04922
MLS# 1678359Listed by: NEXTHOME EXPERIENCE $500,000Active5 beds 2 baths2,544 sq. ft.
18 Johnson Flat Road, Burnham, ME 04922
MLS# 1678233Listed by: AMERICAN REALTY COMPANY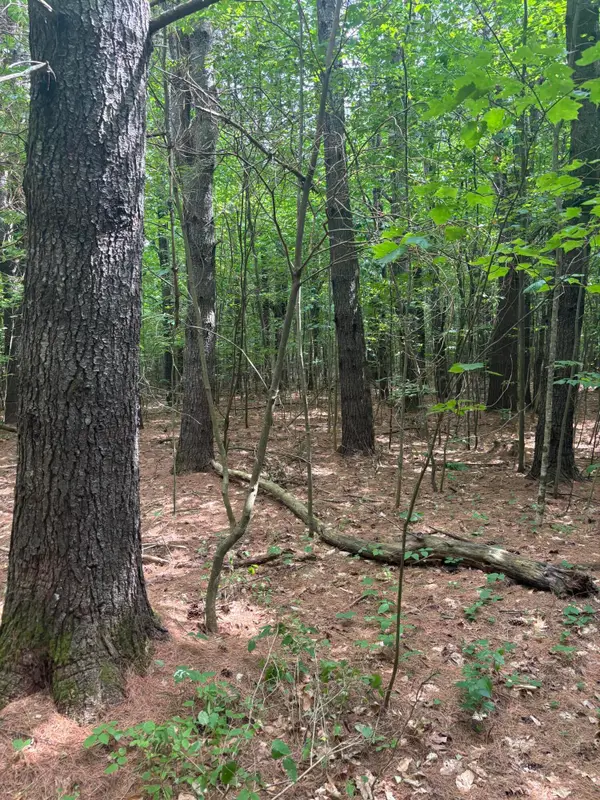 $39,900Active2.43 Acres
Lot 28 Troy Road, Burnham, ME 04922
MLS# 1677218Listed by: KELLER WILLIAMS REALTY $340,000Active-- beds 2 baths2,400 sq. ft.
23-31 Island Lane, Burnham, ME 04922
MLS# 1675709Listed by: COLDWELL BANKER PLOURDE REAL ESTATE


Protect your home and budget from life's surprises with an Assurant Home Warranty, backed by a partner that supports you through every step of homeownership. Explore Plans.
©2026 Century 21 Real Estate LLC. All rights reserved. CENTURY 21®, the CENTURY 21 Logo and C21® are service marks owned by Century 21 Real Estate LLC. Century 21 Real Estate LLC fully supports the principles of the Fair Housing Act and the Equal Opportunity Act. Each office is independently owned and operated. Listing information is deemed reliable but not guaranteed accurate.