27 Washboard Lane, Buxton, ME 04093
Local realty services provided by:CENTURY 21 North East
27 Washboard Lane,Buxton, ME 04093
$439,000
- 3 Beds
- 2 Baths
- 1,250 sq. ft.
- Single family
- Pending
Office: coldwell banker realty207-773-1990
MLS#:1684326
Source:ME_MREIS
Price summary
- Price:$439,000
- Price per sq. ft.:$351.2
About this home
Move right in! This beautifully appointed home on 4.6 acres is ready for you. Professionally renovated just 5 years ago, you get a practically new finish in a wonderful rural setting. Pastoral views on your private road lead to a wooded yard to enjoy from the rear deck. Inside, your stainless kitchen is right down the hall from a full guest bath and three bedrooms. The primary bedroom has an ensuite with tile shower. Complimented by a full, walk-out basement and an oversized 2 car garage, this is a fantastic homestead. Everything is fresh for low maintenance; roof, siding, doors, windows, kitchen, baths, flooring, paint, boiler, and electrical. Come see for yourself! Call today to schedule a showing or visit the open house on Sunday October 18th 9am - 12pm.
Contact an agent
Home facts
- Year built:1975
- Listing ID #:1684326
- Updated:October 22, 2026 at 08:31 AM
Rooms and interior
- Bedrooms:3
- Total bathrooms:2
- Full bathrooms:2
- Rooms Total:6
- Flooring:Carpet, Tile, Vinyl
- Bathrooms Description:Bathtub, Shower
- Kitchen Description:Dishwasher, Electric Range, Microwave, Refrigerator
- Bedroom Description:1st Floor Bedroom, 1st Floor Primary Bedroom w/Bath
- Basement Description:Bulkhead, Daylight, Full, Interior Entry, Sump Pump, Unfinished, Walk-Out Access
- Living area:1,250 sq. ft.
Heating and cooling
- Heating:Baseboard, Heating, Hot Water, Propane, Zoned
Structure and exterior
- Roof:Shingle
- Year built:1975
- Building area:1,250 sq. ft.
- Lot area:4.6 Acres
- Lot Features:Rolling Slope, Rural, Wooded
- Architectural Style:Ranch
- Construction Materials:Vinyl Siding, Wood Frame
- Exterior Features:Deck, Porch
- Foundation Description:Poured Concrete
Utilities
- Water:Well
- Sewer:Private Sewer, Septic Tank
Finances and disclosures
- Price:$439,000
- Price per sq. ft.:$351.2
- Tax amount:$3,675 (2027)
Features and amenities
- Appliances:Dishwasher, Dryer, Electric Range, Microwave, Refrigerator, Tankless Water Heater, Washer
- Laundry features:Dryer, Washer
- Amenities:Storage
Parking
- Parking description:5 - 10 Spaces, Detached, Garage Door Opener, Gravel, Off street, Storage
- Garage:Yes
- Garage spaces:2
 MREIS Multiple Listing Service™ systemListing data is derived in whole or in part from the Maine IDX & is for consumers' personal, noncommercial use only. Dimensions are approximate and not guaranteed. All data should be independently verified. © 2026 Maine Real Estate Information System, Inc. All Rights Reserved ME_MREIS Member Broker: Jim D’Amico
New listings near 27 Washboard Lane
- New
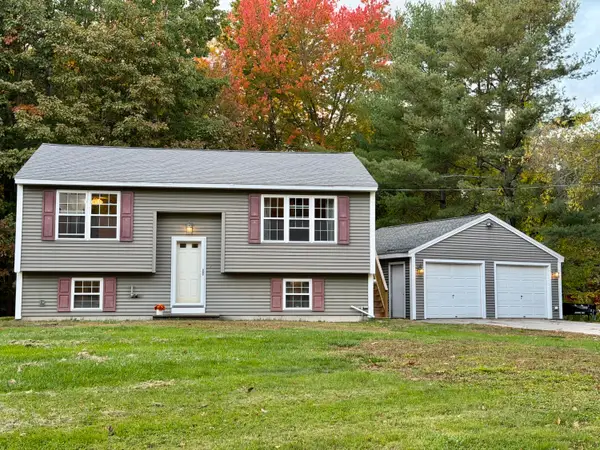
 $425,000Active2 beds 1 baths1,382 sq. ft.
27 Pinkham Drive, Buxton, ME 04093
MLS# 1684493Listed by: CENTURY 21 FIRST CHOICE REALTY - New
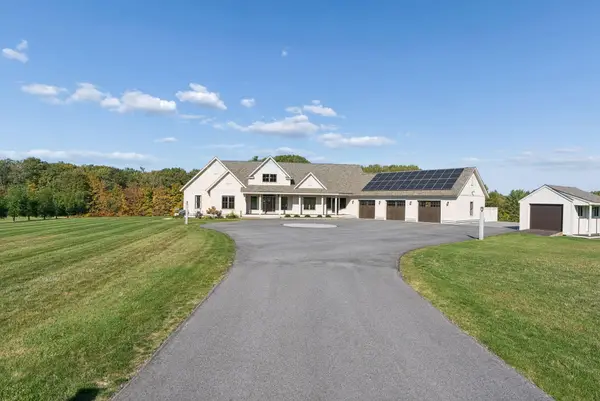 $1,750,000Active3 beds 4 baths5,433 sq. ft.
52 Green Acres Drive, Buxton, ME 04093
MLS# 1684309Listed by: COLDWELL BANKER REALTY - Open Sat, 11am to 1pmNew
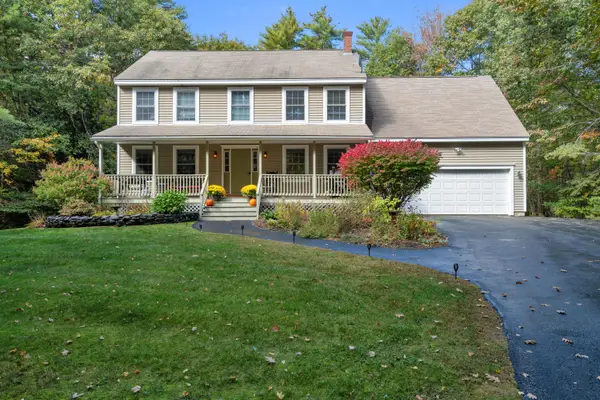 $725,000Active3 beds 3 baths1,872 sq. ft.
73 Shortill Farms Road, Buxton, ME 04093
MLS# 1684025Listed by: COLDWELL BANKER REALTY - Open Sun, 11am to 2pm
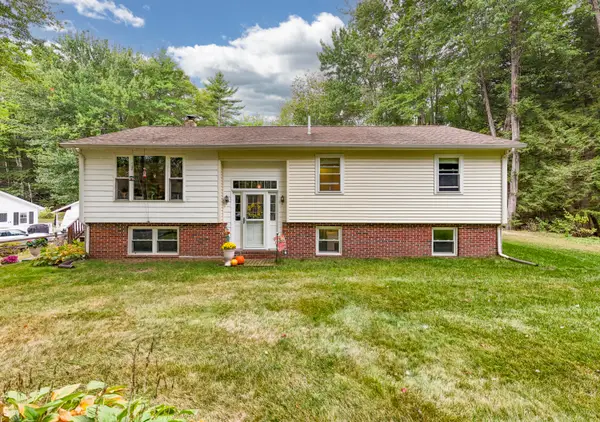 $525,900Active3 beds 2 baths1,918 sq. ft.
9 Partridge Drive, Buxton, ME 04093
MLS# 1683089Listed by: RE/MAX HOME CONNECTION 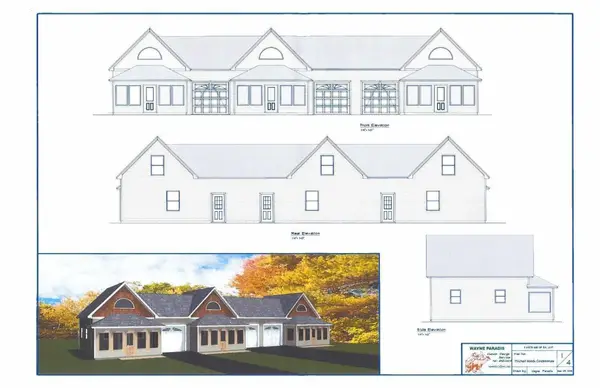 $369,000Active1 beds 1 baths750 sq. ft.
13 Thistle Drive #13, Gorham, ME 04038
MLS# 1682822Listed by: F.O. BAILEY REAL ESTATE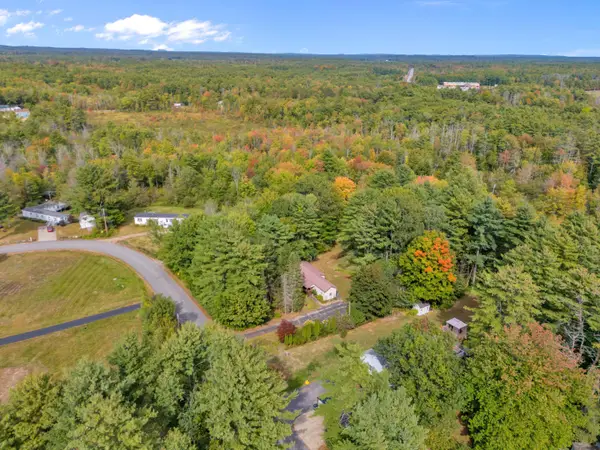 $299,999Active2 beds 1 baths1,122 sq. ft.
88 Eaton Drive, Buxton, ME 04093
MLS# 1682613Listed by: KELLER WILLIAMS REALTY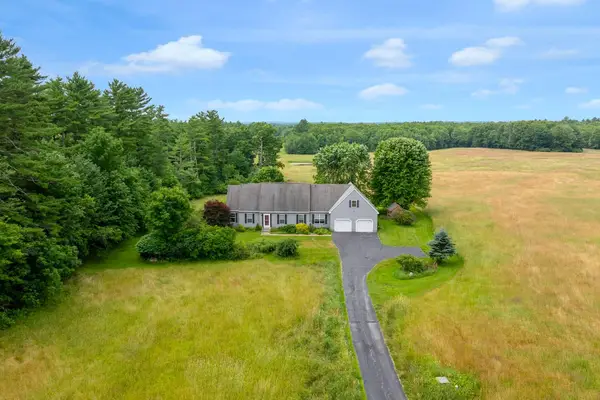 $590,000Active3 beds 2 baths2,000 sq. ft.
701 River Road, Buxton, ME 04093
MLS# 1682118Listed by: RE/MAX BY THE BAY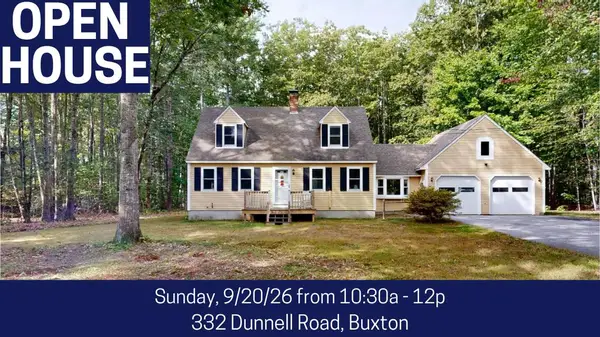 $469,900Pending3 beds 2 baths1,519 sq. ft.
332 Dunnell Road, Buxton, ME 04093
MLS# 1681213Listed by: FONTAINE FAMILY-THE REAL ESTATE LEADER $465,000Active2 beds 3 baths1,700 sq. ft.
117 Quail Trail, Buxton, ME 04093
MLS# 1680815Listed by: BETTER HOMES & GARDENS REAL ESTATE/THE MASIELLO GROUP


Protect your home and budget from life's surprises with an Assurant Home Warranty, backed by a partner that supports you through every step of homeownership. Explore Plans.
©2026 Century 21 Real Estate LLC. All rights reserved. CENTURY 21®, the CENTURY 21 Logo and C21® are service marks owned by Century 21 Real Estate LLC. Century 21 Real Estate LLC fully supports the principles of the Fair Housing Act and the Equal Opportunity Act. Each office is independently owned and operated. Listing information is deemed reliable but not guaranteed accurate.