
1 Hoffses Drive, Camden, ME 04843
Local realty services provided by:CENTURY 21 Barbara Patterson
1 Hoffses Drive,Camden, ME 04843
$549,000
- 3 Beds
- 3 Baths
- 2,132 sq. ft.
- Single family
- Active
Office: legacy properties sotheby's international realty
MLS#:1686824
Source:ME_MREIS
Price summary
- Price:$549,000
- Price per sq. ft.:$257.5
About this home
Enjoy the ease of single-level living in this Camden home with views of the Camden Hills and a convenient location close to downtown. The open floor plan connects the living room, dining area, and kitchen, creating a comfortable space for everyday living and entertaining. Hardwood floors, abundant natural light, and a woodstove add warmth and character, while a sunny sitting area off the kitchen opens to a spacious deck overlooking the backyard. The generously sized primary bedroom features ample closet space and a private ensuite bath. The partially finished lower level provides additional flexible living space, ideal for a home office, hobby room, or recreation area, with the added convenience of a half bath. Outside, the yard offers room for gardening, outdoor activities, or simply enjoying the views of the Camden Hills. An attached one-car garage provides everyday convenience, while a separate outbuilding with electricity and an overhead garage door offers space for a workshop, projects, or additional storage. The location is another highlight, just a short distance from Shirttail Point, a favorite local swimming and picnic spot along the Megunticook River, with a freshwater beach and grassy areas for relaxing by the water. Downtown Camden's shops, restaurants, galleries, and picturesque harbor are also nearby. With public utilities, flexible living spaces, and easy access to Camden's recreational and village amenities, this property offers an opportunity to enjoy all that Midcoast Maine has to offer....
Contact an agent
Home facts
- Year built:1977
- Listing ID #:1686824
- Updated:November 05, 2026 at 05:41 PM
Rooms and interior
- Bedrooms:3
- Total bathrooms:3
- Full bathrooms:2
- Half bathrooms:1
- Rooms Total:7
- Flooring:Laminate, Wood
- Kitchen Description:Dishwasher, Gas Range, Microwave, Refrigerator
- Bedroom Description:1st Floor Primary Bedroom w/Bath
- Basement Description:Finished, Full, Interior Entry, Unfinished
- Living area:2,132 sq. ft.
Heating and cooling
- Heating:Baseboard, Electric, Heat Pump, Heating, Wood Stove
Structure and exterior
- Roof:Shingle
- Year built:1977
- Building area:2,132 sq. ft.
- Lot area:0.58 Acres
- Lot Features:Corner Lot, Landscaped, Near Town, Open Lot, Subdivided
- Architectural Style:Raised Ranch
- Construction Materials:Vinyl Siding, Wood Frame
- Exterior Features:Deck
Utilities
- Water:Public
- Sewer:Public Sewer
Finances and disclosures
- Price:$549,000
- Price per sq. ft.:$257.5
- Tax amount:$5,380 (2026)
Features and amenities
- Appliances:Dishwasher, Gas Range, Microwave, Refrigerator
Parking
- Parking description:1 - 4 Spaces, Attached Garage, Garage Door Opener, Inside Entrance, Paved
- Garage:Yes
- Garage spaces:1
 MREIS Multiple Listing Service™ systemListing data is derived in whole or in part from the Maine IDX & is for consumers' personal, noncommercial use only. Dimensions are approximate and not guaranteed. All data should be independently verified. © 2026 Maine Real Estate Information System, Inc. All Rights Reserved ME_MREIS Member Broker: Gerard Tatlock
New listings near 1 Hoffses Drive
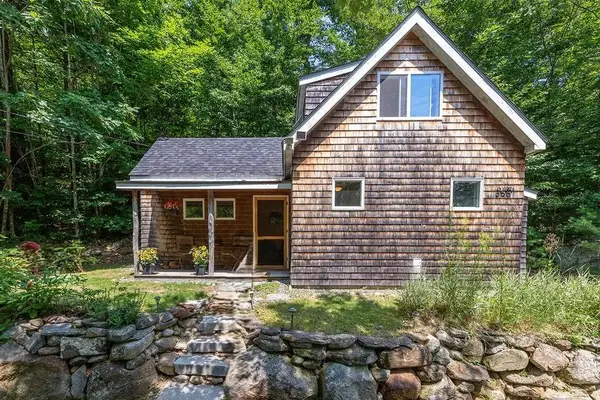 $300,000Active Under Contract1 beds 2 baths611 sq. ft.
365 Hosmer Pond Road, Camden, ME 04843
MLS# 1686503Listed by: CAMDEN REAL ESTATE- New
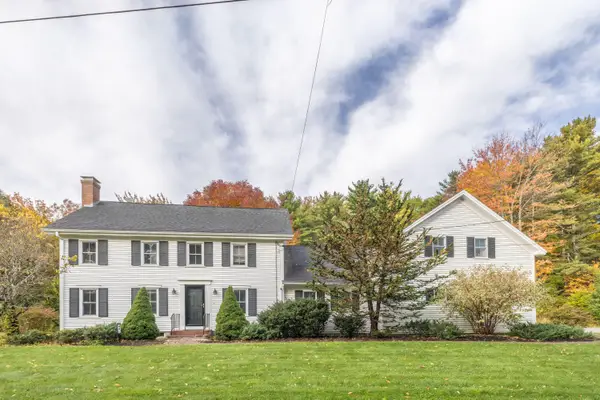 $799,950Active4 beds 5 baths2,860 sq. ft.
24 Cobb Road, Camden, ME 04843
MLS# 1686535Listed by: CAMDEN COAST REAL ESTATE - New
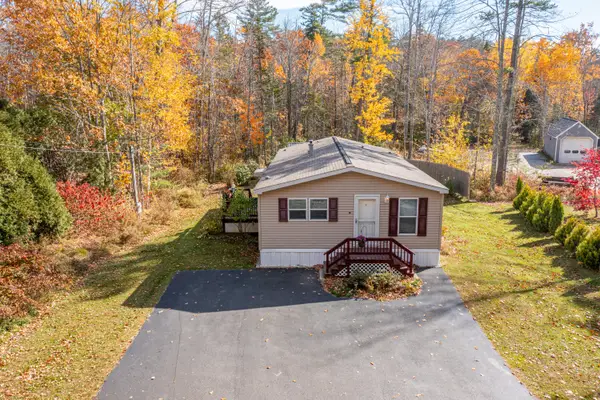 $209,900Active3 beds 2 baths1,152 sq. ft.
20 Mountainside Park, Camden, ME 04843
MLS# 1686136Listed by: RE/MAX JARET & COHN  $379,000Active1.07 Acres
16 Harbor Road, Camden, ME 04843
MLS# 1685391Listed by: CAMDEN COAST REAL ESTATE $699,000Active3 beds 3 baths2,006 sq. ft.
151 Belfast Road, Camden, ME 04843
MLS# 1684794Listed by: LANDVEST, INC. $265,000Active2 beds 1 baths1,584 sq. ft.
110 Mountain Street, Camden, ME 04843
MLS# 1683224Listed by: DOWNHOMEMAINE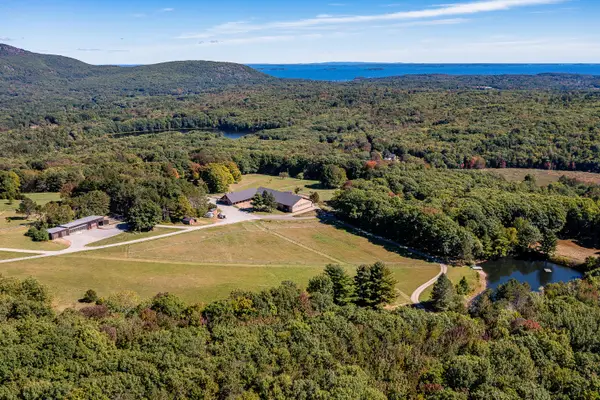 $3,200,000Pending5 beds 5 baths5,596 sq. ft.
Address Withheld By Seller, Camden, ME 04843
MLS# 1682259Listed by: LEGACY PROPERTIES SOTHEBY'S INTERNATIONAL REALTY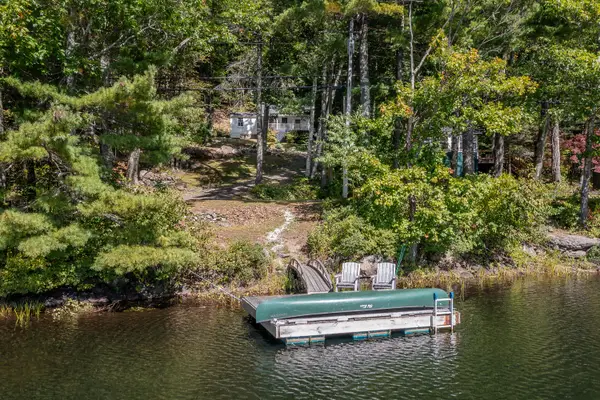 $495,000Pending1 beds 1 baths737 sq. ft.
391 Hosmer Pond Road, Camden, ME 04843
MLS# 1682092Listed by: LEGACY PROPERTIES SOTHEBY'S INTERNATIONAL REALTY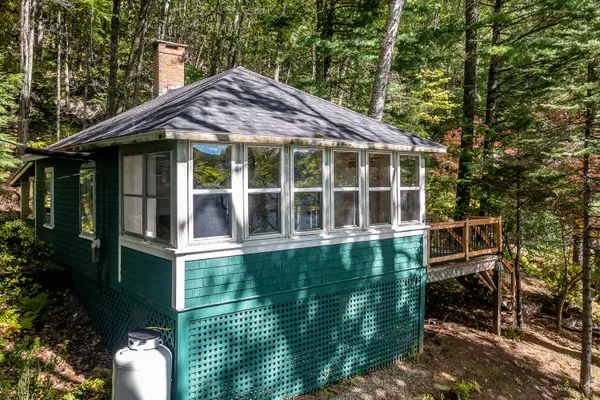 $349,000Active Under Contract1 beds 1 baths714 sq. ft.
387 Hosmer Pond Road, Camden, ME 04843
MLS# 1682071Listed by: LEGACY PROPERTIES SOTHEBY'S INTERNATIONAL REALTY


Protect your home and budget from life's surprises with an Assurant Home Warranty, backed by a partner that supports you through every step of homeownership. Explore Plans.
©2026 Century 21 Real Estate LLC. All rights reserved. CENTURY 21®, the CENTURY 21 Logo and C21® are service marks owned by Century 21 Real Estate LLC. Century 21 Real Estate LLC fully supports the principles of the Fair Housing Act and the Equal Opportunity Act. Each office is independently owned and operated. Listing information is deemed reliable but not guaranteed accurate.