
12 Lily Pond Drive, Camden, ME 04843
Local realty services provided by:CENTURY 21 Nason Realty, Inc.
12 Lily Pond Drive,Camden, ME 04843
$885,000
- 3 Beds
- 2 Baths
- 2,319 sq. ft.
- Single family
- Active
Upcoming open houses
- Sat, Aug 0811:00 am - 01:00 pm
Office: camden real estateinfo@camdenre.com
MLS#:1674772
Source:ME_MREIS
Price summary
- Price:$885,000
- Price per sq. ft.:$381.63
About this home
Thoughtfully updated and beautifully maintained, this spacious 3 bedroom, 2 bath ranch offers more than 2,300 square feet of comfortable one-floor living in one of Camden's most desirable neighborhoods. Tucked away on a private, beautifully landscaped .98-acre lot off Chestnut Street, you'll enjoy the rare convenience of being just minutes from the villages of both Camden and Rockport. Designed for everyday living and easy entertaining, the home's welcoming layout centers around a striking two-sided stone fireplace that warms both the formal living and dining room as well as the expansive kitchen and family room. The beautifully renovated kitchen features a large butcher block island, new appliances, abundant workspace, and flows seamlessly into the sunny four-season sunroom overlooking the peaceful backyard. A covered front porch and lovely decks provide even more places to relax and enjoy the attractive outdoor setting. The bedroom wing offers three comfortable bedrooms, while a separate office, dedicated laundry room, attached garage, and thoughtfully designed mudroom with custom cabinetry provide exceptional functionality on the opposite side of the home. The current owners have invested extensively throughout the property, including renovated bathrooms, six new heat pumps, new flooring, fresh interior and exterior paint, updated lighting, a new hot water heater, new washer and dryer, replacement interior trim and hardware, gutters with LeafGuard, radon mitigation, and extensive landscaping with stonework and tree removal to let in the sunshine! A detached bonus cottage provides outstanding flexibility as a workshop, studio, home office, hobby space, or garden retreat. With quality construction, extensive improvements, and an unbeatable location, this move-in ready property is an exceptional opportunity to enjoy the best of Midcoast Maine living....
Contact an agent
Home facts
- Year built:1984
- Subdivision & Development:Lily Pond Association
- Listing ID #:1674772
- Updated:August 07, 2026 at 12:16 PM
Rooms and interior
- Bedrooms:3
- Total bathrooms:2
- Full bathrooms:2
- Rooms Total:9
- Flooring:Carpet, Luxury Vinyl, Slate, Tile
- Kitchen Description:Dishwasher, Electric Range, Microwave, Refrigerator
- Bedroom Description:1st Floor Bedroom, 1st Floor Primary Bedroom w/Bath
- Basement Description:Slab
- Living area:2,319 sq. ft.
Heating and cooling
- Heating:Baseboard, Electric, Heat Pump, Heating
Structure and exterior
- Roof:Shingle
- Year built:1984
- Building area:2,319 sq. ft.
- Lot area:0.98 Acres
- Lot Features:Cul-De-Sac, Landscaped, Level, Near Golf Course, Near Public Beach, Near Shopping, Near Town, Neighborhood, Open Lot, Subdivided, Wooded
- Architectural Style:Ranch
- Construction Materials:Wood Frame, Wood Siding
- Exterior Features:Deck, Porch
- Foundation Description:Poured Concrete, Slab
Utilities
- Water:Public
- Sewer:Private Sewer
Finances and disclosures
- Price:$885,000
- Price per sq. ft.:$381.63
- Tax amount:$6,619 (2025)
Features and amenities
- Appliances:Dishwasher, Dryer, Electric Range, Microwave, Refrigerator, Washer
- Laundry features:Dryer, Main Level, Washer
- Amenities:Storage, Walk-In Closet(s)
Parking
- Parking description:5 - 10 Spaces, Attached Garage, Garage Door Opener, Inside Entrance, On Site, Paved
- Garage:Yes
- Garage spaces:1
 MREIS Multiple Listing Service™ systemListing data is derived in whole or in part from the Maine IDX & is for consumers' personal, noncommercial use only. Dimensions are approximate and not guaranteed. All data should be independently verified. © 2026 Maine Real Estate Information System, Inc. All Rights Reserved ME_MREIS Member Broker: Barton Stevens
New listings near 12 Lily Pond Drive
- New
 $625,000Active3 beds 2 baths1,536 sq. ft.
6 Bisbee Street, Camden, ME 04843
MLS# 1674481Listed by: LEGACY PROPERTIES SOTHEBY'S INTERNATIONAL REALTY  $698,000Active2 beds 2 baths1,547 sq. ft.
30 Bayberry Lane, Camden, ME 04843
MLS# 1672955Listed by: CAMDEN REAL ESTATE $645,000Active3 beds 2 baths1,171 sq. ft.
9 Oak Street, Camden, ME 04843
MLS# 1672080Listed by: CAMDEN COAST REAL ESTATE $549,000Active2 beds 2 baths957 sq. ft.
399 Hosmer Pond Road, Camden, ME 04843
MLS# 1672068Listed by: CAMDEN REAL ESTATE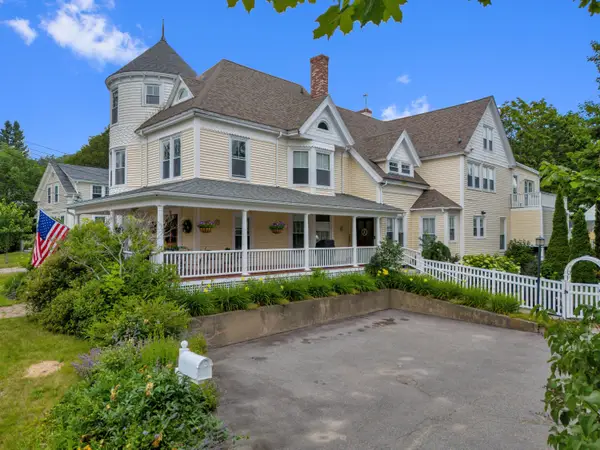 $1,350,000Active-- beds 7 baths6,830 sq. ft.
19 Mountain Street, Camden, ME 04843
MLS# 1671898Listed by: DWELLING IN MAINE $875,000Active3 beds 4 baths3,330 sq. ft.
75 Elm Street, Camden, ME 04843
MLS# 1671862Listed by: LEGACY PROPERTIES SOTHEBY'S INTERNATIONAL REALTY $8,775,000Active7 beds 7 baths7,495 sq. ft.
230 Bay View Street, Camden, ME 04843
MLS# 1671556Listed by: LANDVEST, INC. $1,150,000Active4 beds 3 baths2,852 sq. ft.
34 High Street, Camden, ME 04843
MLS# 1671474Listed by: CAMDEN REAL ESTATE $649,000Active Under Contract4 beds 2 baths1,782 sq. ft.
48 Mechanic Street, Camden, ME 04843
MLS# 1670853Listed by: CAMDEN REAL ESTATE


Protect your home and budget from life's surprises with an Assurant Home Warranty, backed by a partner that supports you through every step of homeownership. Explore Plans.
©2026 Century 21 Real Estate LLC. All rights reserved. CENTURY 21®, the CENTURY 21 Logo and C21® are service marks owned by Century 21 Real Estate LLC. Century 21 Real Estate LLC fully supports the principles of the Fair Housing Act and the Equal Opportunity Act. Each office is independently owned and operated. Listing information is deemed reliable but not guaranteed accurate.