
339 Turnpike Drive, Camden, ME 04843
Local realty services provided by:CENTURY 21 Nason Realty, Inc.
339 Turnpike Drive,Camden, ME 04843
$1,100,000
- 4 Beds
- 4 Baths
- 4,142 sq. ft.
- Single family
- Active
Office: sail away maine realty
MLS#:1680621
Source:ME_MREIS
Price summary
- Price:$1,100,000
- Price per sq. ft.:$265.57
About this home
Enjoy privacy, comfort, and convenience in this thoughtfully designed four-bedroom, three-and-a-half-bath home near downtown Camden and Lake Megunticook. Nautical-inspired details throughout give the home a distinctive coastal feel that reflects its Maine setting. The open-concept layout connects the living room, dining area, and kitchen, while large windows fill the space with natural light. The well-appointed kitchen features quality appliances, granite countertops, a walk-in pantry, a spacious island, and glass-front cabinetry. Mohogany floors add warmth throughout the main living areas, and a stone-hearth woodstove creates a welcoming place to gather. The first-floor primary bedroom includes a private en-suite bathroom with direct access to the separate laundry room, offering the ease of single-level living. Upstairs, three additional bedrooms and two bathrooms provide comfortable accommodations, including a shared en-suite bathroom connecting two of the bedrooms. Accessible from both the living room and dining room, the covered wraparound deck extends the living space outdoors and offers a comfortable setting for enjoying the peaceful surroundings. A half bath located off the foyer provides added convenience, while a mudroom and dedicated office area further enhance the home's practical design. The separate carriage house features a private secondary living space, offering flexible accommodations for guests, extended household members, or a home office, with garage and workshop space below. Set on generous acreage bordering the 5,700-acre Camden Hills State Park, the property provides exceptional privacy and room for future possibilities - all within easy reach of Lake Megunticook and the many attractions along Maine's coast. Schedule a private showing today and discover all this distinctive Camden property has to offer. Additional photos will be available soon....
Contact an agent
Home facts
- Year built:2005
- Listing ID #:1680621
- Updated:September 16, 2026 at 10:42 AM
Rooms and interior
- Bedrooms:4
- Total bathrooms:4
- Full bathrooms:3
- Half bathrooms:1
- Rooms Total:12
- Flooring:Carpet, Tile, Wood
- Kitchen Description:Cooktop, Dishwasher, Microwave, Pantry, Refrigerator, Wall Oven
- Bedroom Description:1st Floor Primary Bedroom w/Bath
- Basement Description:Crawl Space, Finished, Full, Interior Entry
- Living area:4,142 sq. ft.
Heating and cooling
- Heating:Baseboard, Direct Vent Furnace, Heating, Hot Water, Oil, Propane, Radiant, Wood, Zoned
Structure and exterior
- Roof:Membrane, Shingle
- Year built:2005
- Building area:4,142 sq. ft.
- Lot area:4.89 Acres
- Lot Features:Near Shopping, Near Town, Rolling Slope, Rural, Wooded
- Architectural Style:Cape Cod
- Construction Materials:Clapboard, Wood Frame, Wood Siding
- Exterior Features:Deck, Porch
- Foundation Description:Poured Concrete
Utilities
- Water:Private
- Sewer:Private Sewer
Finances and disclosures
- Price:$1,100,000
- Price per sq. ft.:$265.57
- Tax amount:$10,181 (2025)
Features and amenities
- Appliances:Cooktop, Dishwasher, Dryer, Microwave, Refrigerator, Wall Oven, Washer
- Laundry features:Dryer, Main Level, Washer
- Amenities:In-Law Floorplan
Parking
- Parking description:1 - 4 Spaces, Detached, Paved
- Garage:Yes
- Garage spaces:2
 MREIS Multiple Listing Service™ systemListing data is derived in whole or in part from the Maine IDX & is for consumers' personal, noncommercial use only. Dimensions are approximate and not guaranteed. All data should be independently verified. © 2026 Maine Real Estate Information System, Inc. All Rights Reserved ME_MREIS Member Broker: Barton Stevens
New listings near 339 Turnpike Drive
- Open Sat, 1:30 to 3pmNew
 $599,000Active4 beds 2 baths2,175 sq. ft.
155 Washington Street, Camden, ME 04843
MLS# 1680383Listed by: CATES REAL ESTATE  $2,850,000Active Under Contract4 beds 5 baths3,127 sq. ft.
115 Bay View Street, Camden, ME 04843
MLS# 1680138Listed by: CATES REAL ESTATE- New
 $849,000Active-- beds 4 baths2,454 sq. ft.
13 Wood Street, Camden, ME 04843
MLS# 1679964Listed by: CATES REAL ESTATE - New
 $170,000Active2 beds 2 baths1,088 sq. ft.
49 Mountainside Park, Camden, ME 04843
MLS# 1679565Listed by: RE/MAX JARET & COHN  $1,500,000Active27.1 Acres
Lot 6-2 Belfast (beloin, Eastway Dr.) Road, Camden, ME 04843
MLS# 1679387Listed by: CAMDEN REAL ESTATE $389,000Active1 beds 1 baths869 sq. ft.
379 Hosmer Pond Road, Camden, ME 04843
MLS# 1679050Listed by: COLDWELL BANKER REALTY $585,000Active3 beds 2 baths1,601 sq. ft.
83 Washington Street, Camden, ME 04843
MLS# 1678394Listed by: CAMDEN COAST REAL ESTATE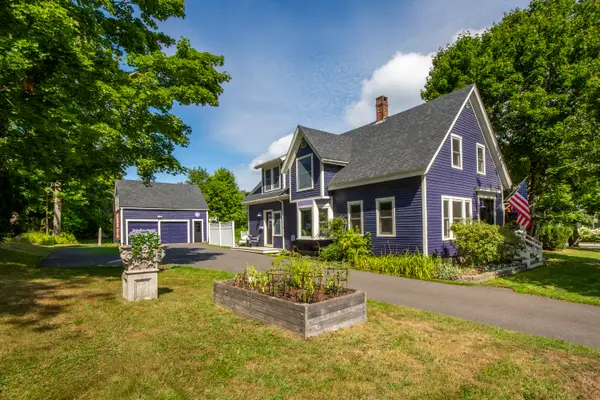 $795,000Active3 beds 3 baths2,418 sq. ft.
43 Union Street, Camden, ME 04843
MLS# 1677615Listed by: LEGACY PROPERTIES SOTHEBY'S INTERNATIONAL REALTY $675,000Active4 beds 3 baths2,200 sq. ft.
170 Mountain Street, Camden, ME 04843
MLS# 1677579Listed by: CAMDEN COAST REAL ESTATE


Protect your home and budget from life's surprises with an Assurant Home Warranty, backed by a partner that supports you through every step of homeownership. Explore Plans.
©2026 Century 21 Real Estate LLC. All rights reserved. CENTURY 21®, the CENTURY 21 Logo and C21® are service marks owned by Century 21 Real Estate LLC. Century 21 Real Estate LLC fully supports the principles of the Fair Housing Act and the Equal Opportunity Act. Each office is independently owned and operated. Listing information is deemed reliable but not guaranteed accurate.