
440 Belfast Road #Inio E2, Camden, ME 04843
Local realty services provided by:CENTURY 21 First Choice Realty
440 Belfast Road #Inio E2,Camden, ME 04843
$1,350,000
- 2 Beds
- 2 Baths
- 1,360 sq. ft.
- Condominium
- Active
Office: camden real estateinfo@camdenre.com
MLS#:1575225
Source:ME_MREIS
Price summary
- Price:$1,350,000
- Price per sq. ft.:$992.65
About this home
The Inio Cabin at NordHavn - Set in an elevated forest glen with views of cascading waterfalls below and mountain ridgelines above, this exceptional home is immersed in nature. The 2-bedroom, 2 bath design features lovely finishes, an open living area with a floor-to-peak window-wall framing dramatic views, a sleek kitchen, a modern gas or wood stove, and an expansive covered porch that extends your living space to the outdoors. The primary bedroom suite includes a spa-like bath with a walk-in shower and free-standing soaking tub designed for indulgence. NordHavn, a turn-key, carefree condominium community, is a Scandinavian-inspired eco-luxury retreat on 44 pristine acres featuring a rushing stream, lush woodland and the peaceful soundscape of the forest. Enjoy an afternoon hike through private woodland trails connecting to the 5,700-acre state park. Stop for a dip in a refreshing mountain stream or a restorative soak in the shared outdoor hot tub after a session in a sauna. NordHavn provides soul-satisfying tranquility, a respite from a busy world - and a lifestyle like no other in mid-coast Maine. Unit E2 - Construction underway. Photos 1-5 are artist renderings; photos 7-17 are of a finished Inio at NordHavn -- some finish selections may differ. Matterport virtual tour is of a completed Inio -- some finish selections may differ....
Contact an agent
Home facts
- Year built:2025
- Subdivision & Development:NordHavn Camden
- Listing ID #:1575225
- Updated:September 13, 2026 at 10:25 AM
Rooms and interior
- Bedrooms:2
- Total bathrooms:2
- Full bathrooms:2
- Rooms Total:6
- Flooring:Tile, Wood
- Bathrooms Description:Bathtub, Shower
- Kitchen Description:Cooktop, Dishwasher, Microwave, Refrigerator, Wall Oven
- Bedroom Description:1st Floor Bedroom, Primary Bedroom w/Bath
- Basement Description:Crawl Space
- Living area:1,360 sq. ft.
Heating and cooling
- Heating:Electric, Heat Pump, Heating, Propane, Radiant, Wood
Structure and exterior
- Roof:Metal
- Year built:2025
- Building area:1,360 sq. ft.
- Lot area:44 Acres
- Lot Features:Abuts Conservation, Cul-De-Sac, Landscaped, Near Town, Open Lot, Pasture, Rolling Slope, Wooded
- Architectural Style:Contemporary
- Construction Materials:Log, Log Siding, Wood Frame, Wood Siding
- Exterior Features:Deck, Porch
- Foundation Description:Poured Concrete
Utilities
- Water:Private
- Sewer:Private Sewer, Septic Design Available
Finances and disclosures
- Price:$1,350,000
- Price per sq. ft.:$992.65
- Tax amount:$1 (2025)
Features and amenities
- Appliances:Cooktop, Dishwasher, Dryer, Microwave, Refrigerator, Wall Oven, Washer
- Laundry features:Dryer, Main Level, Washer
Parking
- Parking description:1 - 4 Spaces, Carport, Common, Detached, Electric Vehicle Charging Station(s), Gravel, On Site
 MREIS Multiple Listing Service™ systemListing data is derived in whole or in part from the Maine IDX & is for consumers' personal, noncommercial use only. Dimensions are approximate and not guaranteed. All data should be independently verified. © 2026 Maine Real Estate Information System, Inc. All Rights Reserved ME_MREIS Member Broker: Gregory A Fall
New listings near 440 Belfast Road #Inio E2
 $2,850,000Active Under Contract4 beds 5 baths3,127 sq. ft.
115 Bay View Street, Camden, ME 04843
MLS# 1680138Listed by: CATES REAL ESTATE- New
 $849,000Active-- beds 4 baths2,454 sq. ft.
13 Wood Street, Camden, ME 04843
MLS# 1679964Listed by: CATES REAL ESTATE - New
 $170,000Active2 beds 2 baths1,088 sq. ft.
49 Mountainside Park, Camden, ME 04843
MLS# 1679565Listed by: RE/MAX JARET & COHN - New
 $1,500,000Active27.1 Acres
Lot 6-2 Belfast (beloin, Eastway Dr.) Road, Camden, ME 04843
MLS# 1679387Listed by: CAMDEN REAL ESTATE - New
 $389,000Active1 beds 1 baths869 sq. ft.
379 Hosmer Pond Road, Camden, ME 04843
MLS# 1679050Listed by: COLDWELL BANKER REALTY  $585,000Active3 beds 2 baths1,601 sq. ft.
83 Washington Street, Camden, ME 04843
MLS# 1678394Listed by: CAMDEN COAST REAL ESTATE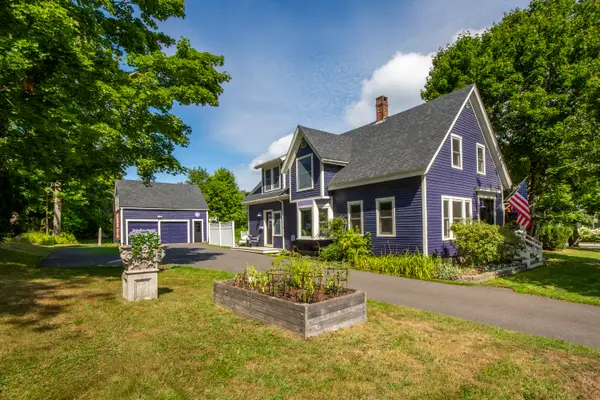 $795,000Active3 beds 3 baths2,418 sq. ft.
43 Union Street, Camden, ME 04843
MLS# 1677615Listed by: LEGACY PROPERTIES SOTHEBY'S INTERNATIONAL REALTY $675,000Active4 beds 3 baths2,200 sq. ft.
170 Mountain Street, Camden, ME 04843
MLS# 1677579Listed by: CAMDEN COAST REAL ESTATE $1,225,000Active3 beds 2 baths1,444 sq. ft.
60 Beaucaire Avenue, Camden, ME 04843
MLS# 1677580Listed by: CAMDEN COAST REAL ESTATE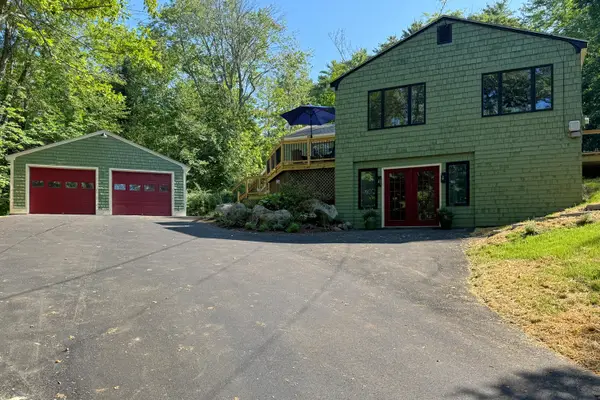 $669,900Active3 beds 4 baths2,212 sq. ft.
227 Mechanic Street, Camden, ME 04843
MLS# 1677224Listed by: CATES REAL ESTATE


Protect your home and budget from life's surprises with an Assurant Home Warranty, backed by a partner that supports you through every step of homeownership. Explore Plans.
©2026 Century 21 Real Estate LLC. All rights reserved. CENTURY 21®, the CENTURY 21 Logo and C21® are service marks owned by Century 21 Real Estate LLC. Century 21 Real Estate LLC fully supports the principles of the Fair Housing Act and the Equal Opportunity Act. Each office is independently owned and operated. Listing information is deemed reliable but not guaranteed accurate.