
25 Chestnut Street, Canaan, ME 04924
Local realty services provided by:CENTURY 21 Advantage
25 Chestnut Street,Canaan, ME 04924
$225,000
- 3 Beds
- 2 Baths
- 1,188 sq. ft.
- Single family
- Active
Office: taylor realty, inc.
MLS#:1673606
Source:ME_MREIS
Price summary
- Price:$225,000
- Price per sq. ft.:$189.39
About this home
Welcome to 25 Chestnut Street Canaan, ME where you are the last home on a dead end street yet only a short drive to town and the Interestate. This home has been completely renovated with a beautiful custom kitchen featuring soft close cabinets, pendant lighting and an eat in island. The kitchen opens up into a cathedral ceiling living room and down the hall are two bedrooms, a guest bathroom and the primary suite. The sellers have gone top to bottom here with new paint, flooring, new interior doors, trim you name it. There are heat pumps for year round temperature control, a generator in place, paved driveway, 2 car garage with it's own heat pump, storage shed and large lawn. If you are looking for a country home or well maintained place to snow bird this is the one!
Contact an agent
Home facts
- Year built:1998
- Listing ID #:1673606
- Updated:July 27, 2026 at 06:49 PM
Rooms and interior
- Bedrooms:3
- Total bathrooms:2
- Full bathrooms:2
- Rooms Total:5
- Flooring:Laminate, Luxury Vinyl
- Kitchen Description:Dishwasher, Gas Range, Microwave, Refrigerator
- Basement Description:Slab
- Living area:1,188 sq. ft.
Heating and cooling
- Heating:Electric, Forced Air, Heat Pump, Heating, Oil
Structure and exterior
- Roof:Shingle
- Year built:1998
- Building area:1,188 sq. ft.
- Lot area:1.22 Acres
- Lot Features:Level, Open Lot, Rural
- Architectural Style:Ranch
- Construction Materials:Mobile, Vinyl Siding
- Exterior Features:Deck
- Foundation Description:Slab
Utilities
- Water:Private
- Sewer:Private Sewer
Finances and disclosures
- Price:$225,000
- Price per sq. ft.:$189.39
- Tax amount:$1,926 (2025)
Features and amenities
- Appliances:Dishwasher, Dryer, Gas Range, Microwave, Refrigerator, Washer
- Laundry features:Dryer, Washer
- Amenities:One-Floor Living, Storage, Walk-In Closet(s)
Parking
- Parking description:Detached, On Site, Paved
- Garage:Yes
- Garage spaces:2
 MREIS Multiple Listing Service™ systemListing data is derived in whole or in part from the Maine IDX & is for consumers' personal, noncommercial use only. Dimensions are approximate and not guaranteed. All data should be independently verified. © 2026 Maine Real Estate Information System, Inc. All Rights Reserved ME_MREIS Member Broker: Jamie White
New listings near 25 Chestnut Street
 $234,000Active2 beds 2 baths1,040 sq. ft.
60 Merritt Street, Canaan, ME 04924
MLS# 1671388Listed by: BETTER HOMES & GARDENS REAL ESTATE/THE MASIELLO GROUP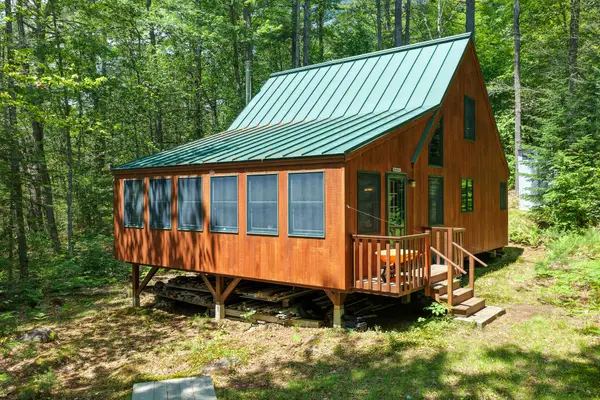 $275,000Pending2 beds -- baths1,000 sq. ft.
M7L104-4 Clark Point, Canaan, ME 04924
MLS# 1669552Listed by: UNITED COUNTRY LIFESTYLE PROPERTIES OF MAINE $295,000Active-- beds 2 baths8,056 sq. ft.
99 Easy Street, Canaan, ME 04924
MLS# 1669400Listed by: BETTER HOMES & GARDENS REAL ESTATE/THE MASIELLO GROUP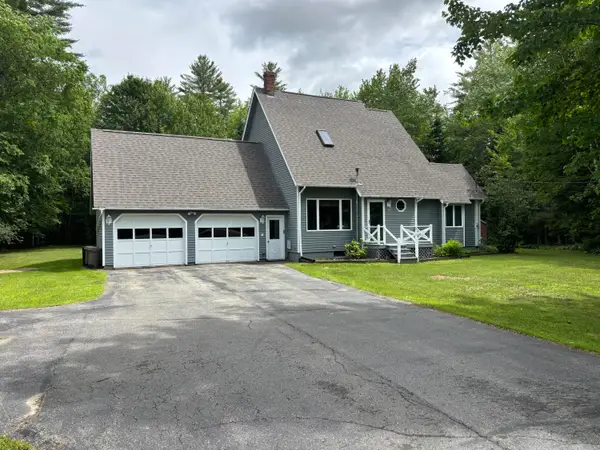 $399,999Active3 beds 2 baths2,195 sq. ft.
597 Hartland Road, Canaan, ME 04924
MLS# 1668608Listed by: KELLER WILLIAMS REALTY $325,000Pending3 beds 1 baths900 sq. ft.
25 Allen Avenue, Canaan, ME 04924
MLS# 1667053Listed by: REALTY OF MAINE $95,000Active13.07 Acres
M10 L30 9 & 9a Birch Lane, Canaan, ME 04924
MLS# 1665415Listed by: KELLER WILLIAMS REALTY $249,000Pending3 beds 2 baths1,288 sq. ft.
545 Hinckley Road, Canaan, ME 04924
MLS# 1660523Listed by: ALLIED REALTY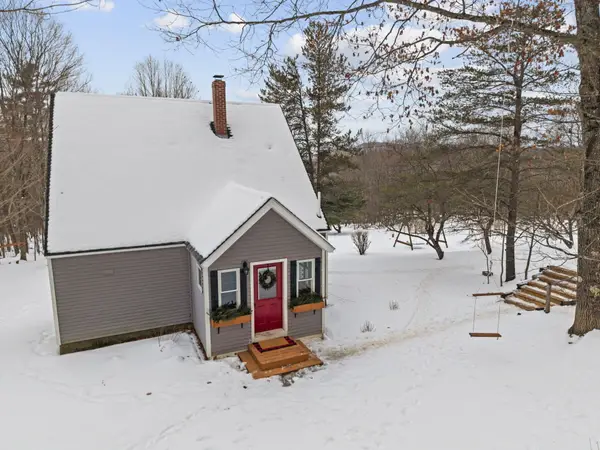 $349,000Pending3 beds 1 baths1,020 sq. ft.
406 Pinnacle Road, Canaan, ME 04924
MLS# 1649146Listed by: COLDWELL BANKER PLOURDE REAL ESTATE $365,000Pending4 beds 3 baths2,568 sq. ft.
143 Nelson Hill Road, Canaan, ME 04924
MLS# 1641423Listed by: HOANG REALTY


Protect your home and budget from life's surprises with an Assurant Home Warranty, backed by a partner that supports you through every step of homeownership. Explore Plans.
©2026 Century 21 Real Estate LLC. All rights reserved. CENTURY 21®, the CENTURY 21 Logo and C21® are service marks owned by Century 21 Real Estate LLC. Century 21 Real Estate LLC fully supports the principles of the Fair Housing Act and the Equal Opportunity Act. Each office is independently owned and operated. Listing information is deemed reliable but not guaranteed accurate.