
54 Jewett Hill Road, Canton, ME 04221
Local realty services provided by:CENTURY 21 North East
Office: amnet realty
MLS#:1679666
Source:ME_MREIS
Price summary
- Price:$460,000
- Price per sq. ft.:$291.14
About this home
Perched on a peaceful hillside in Canton, this inviting home captures stunning mountain views and spectacular west-facing sunsets that paint the evening sky. Surrounded by the natural beauty of western Maine, the property offers a wonderful combination of privacy, comfortable living, and access to the outdoor lifestyle the area is known for. Inside, vaulted ceilings and an open-concept layout create a bright, spacious feel, while central air and a woodstove provide year-round comfort. The primary suite is a standout, featuring a beautifully updated bathroom with custom tile, a walk-in closet, and a convenient laundry area. The partially finished daylight walkout basement provides additional living space and plenty of flexibility for a family room, home office, gym, or recreation area. Step outside to enjoy both front and rear decks, where you can take in the peaceful setting, mountain scenery, and unforgettable sunsets. The private yard offers room to relax, entertain, and garden, something the current owners have especially enjoyed. A custom-built shed has been thoughtfully set up to support gardening and outdoor projects. A detached two-car garage provides excellent vehicle and equipment storage, along with additional storage space above, while a generator hookup adds extra peace of mind. Located in the heart of western Maine, the surrounding area offers excellent opportunities for ATVing, snowmobiling, hunting, fishing, hiking, skiing, and year-round recreation. If you've been searching for a private Maine home with beautiful views, versatile living space, and room to enjoy the outdoors, 54 Jewett Hill Road is one you'll want to see....
Contact an agent
Home facts
- Year built:2009
- Listing ID #:1679666
- Updated:September 12, 2026 at 10:34 AM
Rooms and interior
- Bedrooms:3
- Total bathrooms:3
- Full bathrooms:3
- Rooms Total:9
- Flooring:Laminate, Tile, Wood
- Bathrooms Description:Bathtub, Shower
- Kitchen Description:Dishwasher, Gas Range, Refrigerator
- Bedroom Description:1st Floor Bedroom, 1st Floor Primary Bedroom w/Bath, Primary Bedroom w/Bath
- Basement Description:Daylight, Finished, Full, Interior Entry, Walk-Out Access
- Living area:1,580 sq. ft.
Heating and cooling
- Cooling:Central Air
- Heating:Direct Vent Heater, Forced Air, Gas Bottled, Heating, Propane, Wood, Wood Stove
- Central air:Yes
Structure and exterior
- Roof:Pitched, Shingle
- Year built:2009
- Building area:1,580 sq. ft.
- Lot area:3.7 Acres
- Lot Features:Rolling Slope, Rural, Wooded
- Architectural Style:Contemporary, Ranch
- Construction Materials:Vinyl Siding, Wood Frame
- Exterior Features:Deck
- Foundation Description:Poured Concrete
Utilities
- Water:Private, Well
- Sewer:Private Sewer, Septic Design Available
Finances and disclosures
- Price:$460,000
- Price per sq. ft.:$291.14
- Tax amount:$4,152 (2025)
Features and amenities
- Appliances:Dishwasher, Dryer, Gas Range, Refrigerator, Washer
- Laundry features:Dryer, Main Level, Washer, Washer Hookup
- Amenities:Storage, Walk-In Closet(s)
Parking
- Parking description:1 - 4 Spaces, Detached, Gravel, On Site, Storage
- Garage:Yes
- Garage spaces:2
 MREIS Multiple Listing Service™ systemListing data is derived in whole or in part from the Maine IDX & is for consumers' personal, noncommercial use only. Dimensions are approximate and not guaranteed. All data should be independently verified. © 2026 Maine Real Estate Information System, Inc. All Rights Reserved ME_MREIS Member Broker: Jim D’Amico
New listings near 54 Jewett Hill Road
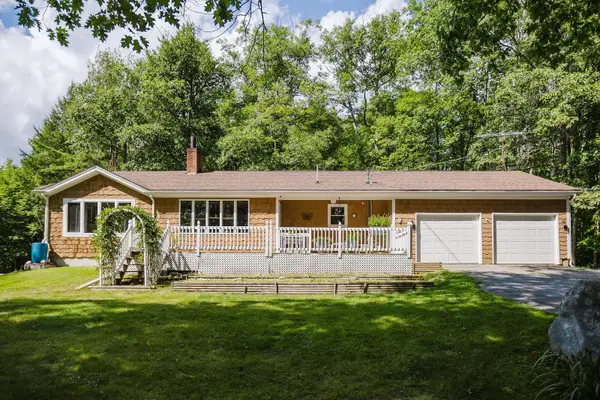 $360,000Active4 beds 3 baths2,560 sq. ft.
1058 School Street, Canton, ME 04221
MLS# 1676165Listed by: COLDWELL BANKER SANDY RIVER REALTY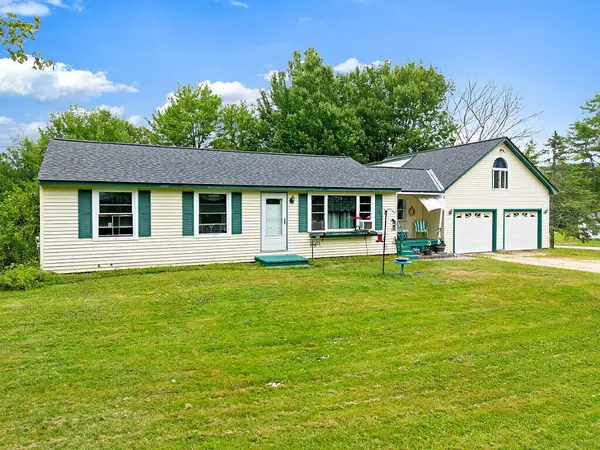 $339,000Active4 beds 2 baths2,180 sq. ft.
12 Virgin Street, Canton, ME 04221
MLS# 1674989Listed by: BETTER HOMES & GARDENS REAL ESTATE/THE MASIELLO GROUP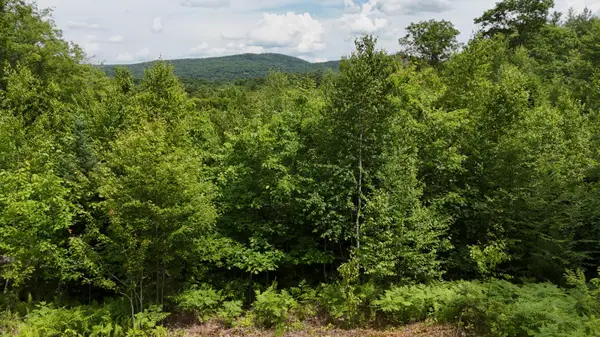 $55,000Active4.26 Acres
4 Youngs Road, Canton, ME 04221
MLS# 1669772Listed by: KELLER WILLIAMS REALTY $550,000Active-- beds -- baths480 sq. ft.
85 Lake Shore Drive, Canton, ME 04290
MLS# 1667951Listed by: MESERVIER & ASSOCIATES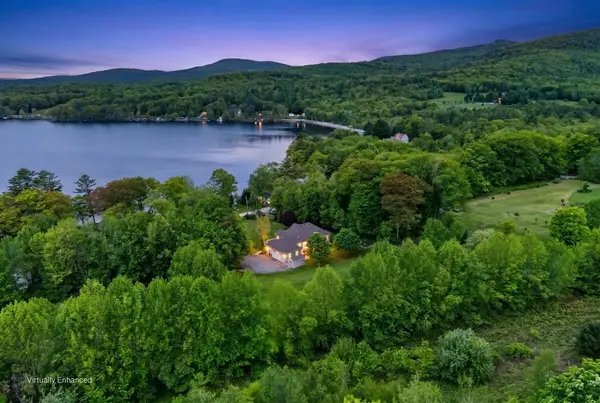 $899,999Active3 beds 3 baths4,337 sq. ft.
32 Lake Shore Drive, Canton, ME 04221
MLS# 1664900Listed by: KELLER WILLIAMS REALTY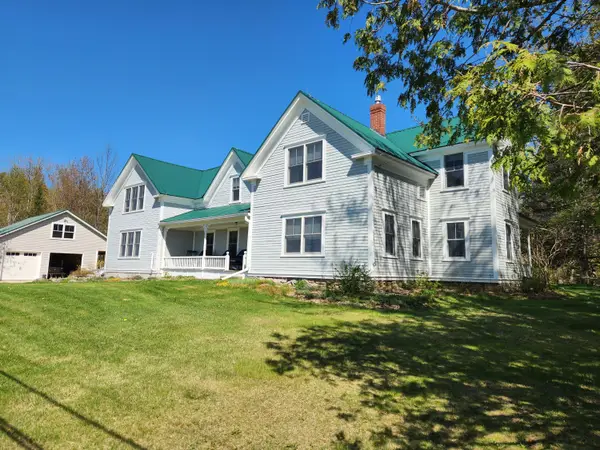 $1,765,000Active4 beds 3 baths3,036 sq. ft.
286 Staples Hill Road, Canton, ME 04221
MLS# 1663942Listed by: KELLER WILLIAMS REALTY $289,000Active1 beds -- baths400 sq. ft.
0 Canton Mountain Road, Canton, ME 04221
MLS# 1642193Listed by: KELLER WILLIAMS REALTY $358,000Pending4 beds 1 baths2,400 sq. ft.
107 Dearborn Road, Canton, ME 04221
MLS# 1641091Listed by: BETTER HOMES & GARDENS REAL ESTATE/THE MASIELLO GROUP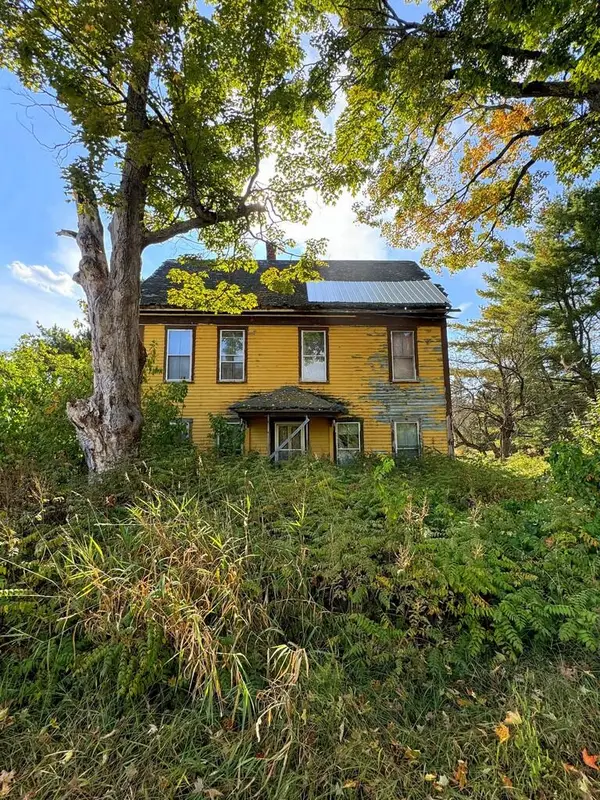 $50,000Active4 beds 2 baths1,561 sq. ft.
3 Golden Ridge Road, Canton, ME 04221
MLS# 1616931Listed by: COLDWELL BANKER SANDY RIVER REALTY


Protect your home and budget from life's surprises with an Assurant Home Warranty, backed by a partner that supports you through every step of homeownership. Explore Plans.
©2026 Century 21 Real Estate LLC. All rights reserved. CENTURY 21®, the CENTURY 21 Logo and C21® are service marks owned by Century 21 Real Estate LLC. Century 21 Real Estate LLC fully supports the principles of the Fair Housing Act and the Equal Opportunity Act. Each office is independently owned and operated. Listing information is deemed reliable but not guaranteed accurate.