
11 Wilton Lane, Cape Elizabeth, ME 04107
Local realty services provided by:CENTURY 21 North East
11 Wilton Lane,Cape Elizabeth, ME 04107
$684,900
- 4 Beds
- 2 Baths
- 2,411 sq. ft.
- Single family
- Active
Office: exp realty
MLS#:1684169
Source:ME_MREIS
Price summary
- Price:$684,900
- Price per sq. ft.:$284.07
About this home
If you're looking for a home with character, space and a great location, this Cape Elizabeth bungalow is worth a look! Located on a quiet dead-end cul-de-sac with a 60-acre farm behind it, this 2,411 sq. ft. home features 4 bedrooms, 1.5 baths and plenty of possibilities. Beautiful wood floors, 9-foot ceilings, crown molding and original woodwork give the home a warmth that's hard to find in newer construction. The spacious first floor includes a comfortable living room, formal dining room, den or home office, and an additional bonus room off the dining room, providing plenty of flexibility for everyday living. The kitchen is ready for some updating, while the first-floor full bath adds convenience. Upstairs you'll find additional living space and a half bath, although there is currently no heat source on this level. Outside, enjoy a generous yard with established gardens, a patio, backyard shed and potential room for a garage with proper town approvals. The large, open unfinished basement provides excellent storage, laundry and workshop space. Some exterior maintenance is needed, leaving room for improvements and personal touches. With its flexible floor plan, original charm and convenient location just minutes from Portland, South Portland, area beaches, shopping and restaurants, there's plenty to appreciate about this home!...
Contact an agent
Home facts
- Year built:1941
- Listing ID #:1684169
- Updated:October 23, 2026 at 12:04 PM
Rooms and interior
- Bedrooms:4
- Total bathrooms:2
- Full bathrooms:1
- Half bathrooms:1
- Rooms Total:9
- Flooring:Carpet, Vinyl, Wood
- Bathrooms Description:Bathtub
- Kitchen Description:Dishwasher, Electric Range, Pantry, Refrigerator
- Bedroom Description:1st Floor Bedroom
- Basement Description:Bulkhead, Full, Interior Entry, Unfinished
- Living area:2,411 sq. ft.
Heating and cooling
- Heating:Baseboard, Electric, Gas Natural, Heating, Hot Water
Structure and exterior
- Roof:Shingle
- Year built:1941
- Building area:2,411 sq. ft.
- Lot area:0.23 Acres
- Lot Features:Landscaped, Level, Near Country Club, Near Shopping, Neighborhood
- Architectural Style:Bungalow
- Construction Materials:Composition, Wood Frame
- Exterior Features:Patio
Utilities
- Water:Public
- Sewer:Public Sewer
Finances and disclosures
- Price:$684,900
- Price per sq. ft.:$284.07
- Tax amount:$7,368 (2025)
Features and amenities
- Appliances:Dishwasher, Dryer, Electric Range, Refrigerator, Washer
- Laundry features:Dryer, Washer, Washer Hookup
- Amenities:Walk-In Closet(s)
Parking
- Parking description:1 - 4 Spaces, Off street, Paved
 MREIS Multiple Listing Service™ systemListing data is derived in whole or in part from the Maine IDX & is for consumers' personal, noncommercial use only. Dimensions are approximate and not guaranteed. All data should be independently verified. © 2026 Maine Real Estate Information System, Inc. All Rights Reserved ME_MREIS Member Broker: Jim D’Amico
New listings near 11 Wilton Lane
- New
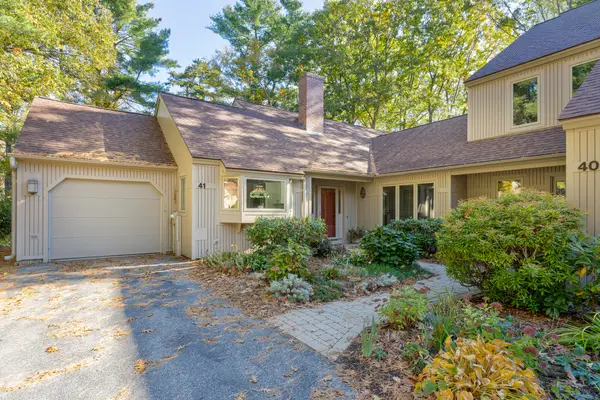 $725,000Active3 beds 2 baths1,804 sq. ft.
41 Wildwood Drive #41, Cape Elizabeth, ME 04107
MLS# 1684832Listed by: TOWN & SHORE REAL ESTATE - New
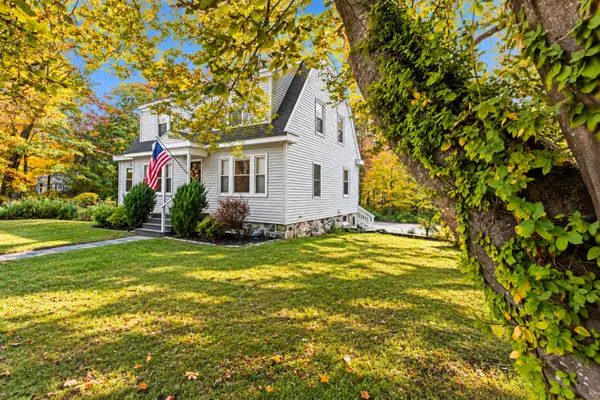 $649,500Active3 beds 2 baths1,700 sq. ft.
75 Ocean House Road, Cape Elizabeth, ME 04107
MLS# 1684383Listed by: COLDWELL BANKER REALTY - New
 $649,000Active3 beds 3 baths1,578 sq. ft.
57 Resolution Place #57, Cape Elizabeth, ME 04107
MLS# 1684314Listed by: PORTSIDE REAL ESTATE GROUP 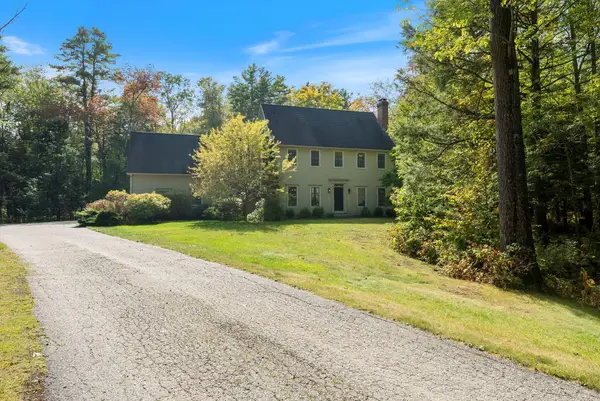 $1,245,000Active4 beds 3 baths3,714 sq. ft.
4 Greenview Drive, Cape Elizabeth, ME 04107
MLS# 1683444Listed by: KELLER WILLIAMS REALTY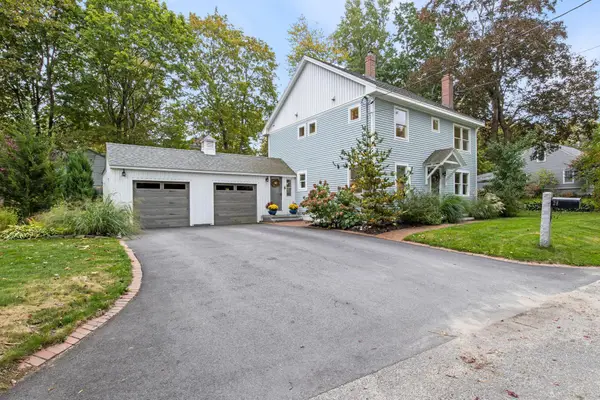 $1,195,000Active4 beds 3 baths2,394 sq. ft.
28 Stone Drive, Cape Elizabeth, ME 04107
MLS# 1683322Listed by: KELLER WILLIAMS REALTY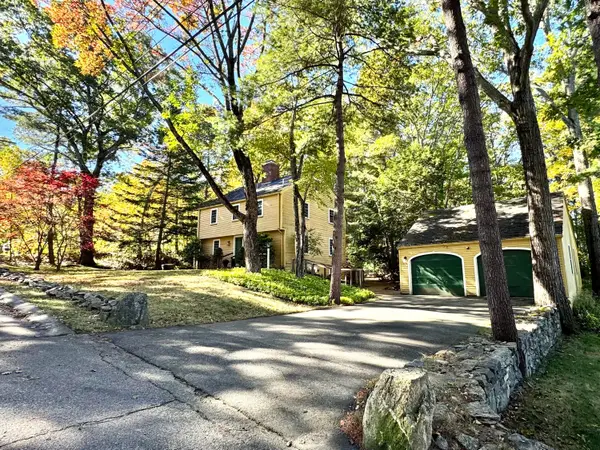 $900,000Active3 beds 4 baths2,807 sq. ft.
12 Locksley Road, Cape Elizabeth, ME 04107
MLS# 1683115Listed by: TOWN & SHORE REAL ESTATE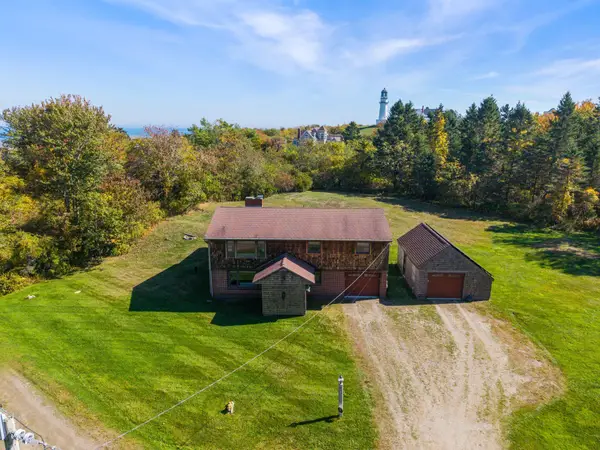 $1,475,000Active3 beds 2 baths2,004 sq. ft.
17 Brook Road, Cape Elizabeth, ME 04107
MLS# 1682960Listed by: GARDNER REAL ESTATE GROUP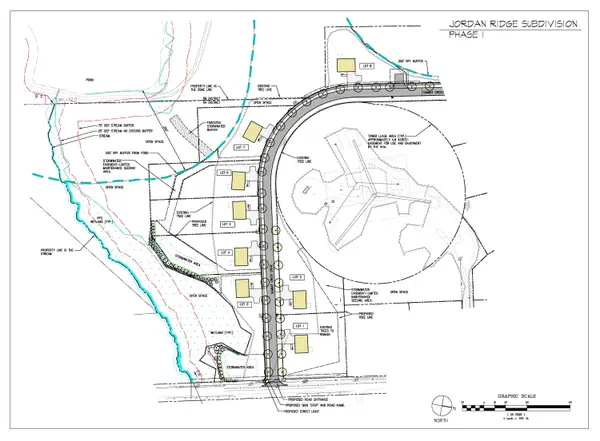 $450,000Pending0.72 Acres
Lot 7 Jordan Ridge Subdivision, Cape Elizabeth, ME 04107
MLS# 1682706Listed by: RE/MAX OCEANSIDE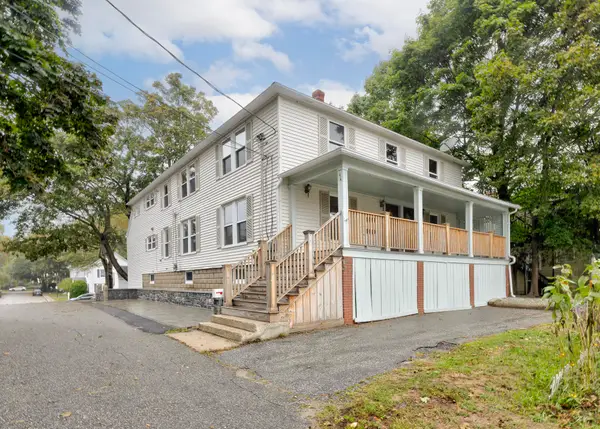 $1,100,000Active-- beds 4 baths3,072 sq. ft.
44 Warren Avenue, Cape Elizabeth, ME 04107
MLS# 1682710Listed by: TOWN & SHORE REAL ESTATE


Protect your home and budget from life's surprises with an Assurant Home Warranty, backed by a partner that supports you through every step of homeownership. Explore Plans.
©2026 Century 21 Real Estate LLC. All rights reserved. CENTURY 21®, the CENTURY 21 Logo and C21® are service marks owned by Century 21 Real Estate LLC. Century 21 Real Estate LLC fully supports the principles of the Fair Housing Act and the Equal Opportunity Act. Each office is independently owned and operated. Listing information is deemed reliable but not guaranteed accurate.