
53 Stonegate Road, Cape Elizabeth, ME 04107
Local realty services provided by:CENTURY 21 Barbara Patterson
53 Stonegate Road,Cape Elizabeth, ME 04107
$1,295,000
- 4 Beds
- 3 Baths
- 3,320 sq. ft.
- Single family
- Active
Office: town & shore real estate
MLS#:1672913
Source:ME_MREIS
Price summary
- Price:$1,295,000
- Price per sq. ft.:$390.06
About this home
Welcome to 53 Stonegate Road in Cape Elizabeth, a beautifully inviting home offering comfort, character, and an exceptional coastal Maine lifestyle. Featuring 4 bedrooms and 2.5 baths, this residence is designed for both everyday living and effortless entertaining.
The heart of the home is a warm and spacious living room with vaulted ceilings, creating an airy, open feel filled with natural light. Two fireplaces add charm and ambiance, offering cozy gathering spaces throughout the seasons. Outside, a spacious yard provides room to relax, garden, play, or entertain in a private setting.
Set in sought-after Cape Elizabeth, this home offers the best of both worlds: a peaceful residential location with convenient access to beaches, trails, schools, and the amenities of the coast -- all just a short drive from the restaurants, shops, arts, and energy of downtown Portland.
53 Stonegate Road is a wonderful opportunity to enjoy space, warmth, and location in one of Maine's most desirable communities....
Contact an agent
Home facts
- Year built:1987
- Listing ID #:1672913
- Updated:July 27, 2026 at 11:28 AM
Rooms and interior
- Bedrooms:4
- Total bathrooms:3
- Full bathrooms:2
- Half bathrooms:1
- Rooms Total:10
- Flooring:Carpet, Tile, Wood
- Bathrooms Description:Bathtub
- Kitchen Description:Dishwasher, Disposal, Gas Range, Pantry, Refrigerator
- Bedroom Description:Primary Bedroom w/Bath
- Basement Description:Bulkhead, Full, Unfinished
- Living area:3,320 sq. ft.
Heating and cooling
- Heating:Baseboard, Heating, Hot Water, Oil, Propane, Wood, Zoned
Structure and exterior
- Roof:Shingle
- Year built:1987
- Building area:3,320 sq. ft.
- Lot area:0.83 Acres
- Lot Features:Abuts Conservation, Corner Lot, Landscaped, Near Town, Neighborhood, Open Lot, Subdivided
- Architectural Style:Colonial, Greek Revival
- Construction Materials:Clapboard, Wood Frame, Wood Siding
- Exterior Features:Patio
- Foundation Description:Poured Concrete
Utilities
- Water:Public
- Sewer:Public Sewer
Finances and disclosures
- Price:$1,295,000
- Price per sq. ft.:$390.06
- Tax amount:$12,660 (2026)
Features and amenities
- Appliances:Dishwasher, Disposal, Dryer, Gas Range, Refrigerator, Washer
- Laundry features:Dryer, Main Level, Washer
- Amenities:Storage, Walk-In Closet(s)
Parking
- Parking description:1 - 4 Spaces, Attached Garage, Inside Entrance, Paved
- Garage:Yes
- Garage spaces:2
 MREIS Multiple Listing Service™ systemListing data is derived in whole or in part from the Maine IDX & is for consumers' personal, noncommercial use only. Dimensions are approximate and not guaranteed. All data should be independently verified. © 2026 Maine Real Estate Information System, Inc. All Rights Reserved
New listings near 53 Stonegate Road
- New
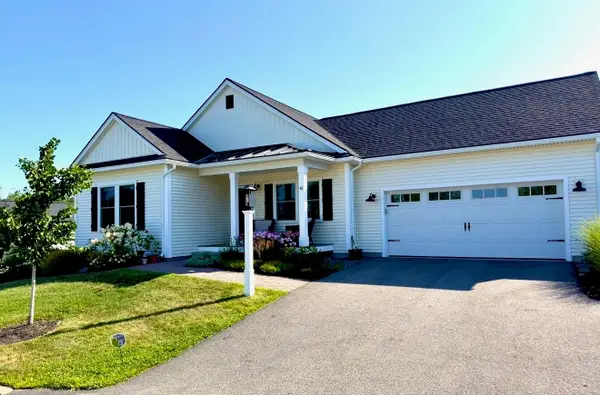 $1,395,000Active3 beds 3 baths3,062 sq. ft.
48 Maxwell Woods Drive #3, Cape Elizabeth, ME 04107
MLS# 1673547Listed by: REAL BROKER - New
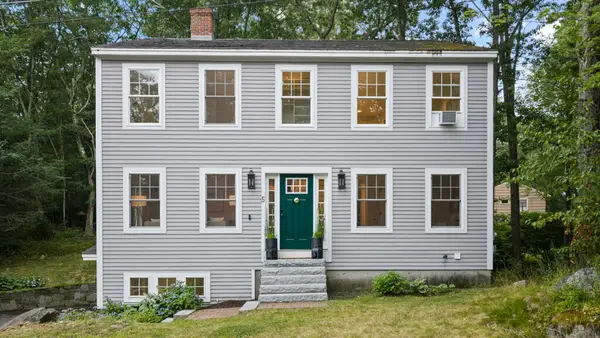 $925,000Active3 beds 3 baths2,720 sq. ft.
5 Hemlock Hill Road, Cape Elizabeth, ME 04107
MLS# 1673185Listed by: ELEVATE MAINE REALTY - New
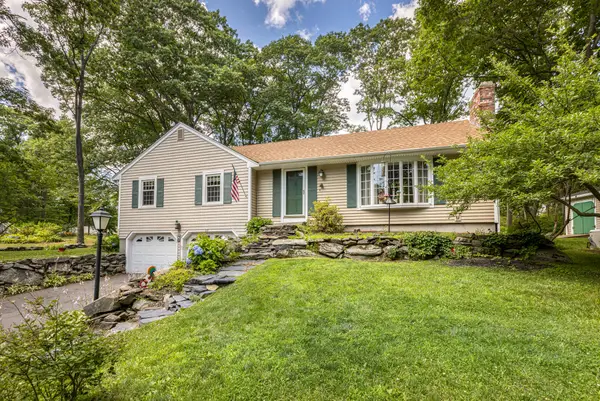 $675,000Active3 beds 3 baths1,946 sq. ft.
23 Olde Fort Road, Cape Elizabeth, ME 04107
MLS# 1672963Listed by: MORRISON REAL ESTATE 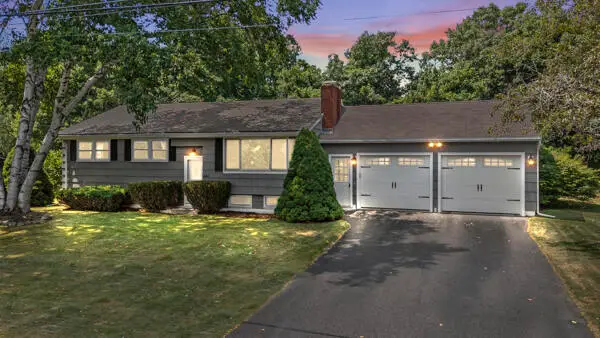 $550,000Pending3 beds 1 baths1,850 sq. ft.
15 Vernon Road, Cape Elizabeth, ME 04107
MLS# 1672303Listed by: EXP REALTY- New
 $679,000Active3 beds 2 baths1,284 sq. ft.
21 Vernon Road, Cape Elizabeth, ME 04107
MLS# 1672124Listed by: WAYPOINT BROKERS COLLECTIVE  $1,250,000Active4 beds 3 baths3,866 sq. ft.
10 Pheasant Hill Road, Cape Elizabeth, ME 04107
MLS# 1671869Listed by: BETTER HOMES & GARDENS REAL ESTATE/THE MASIELLO GROUP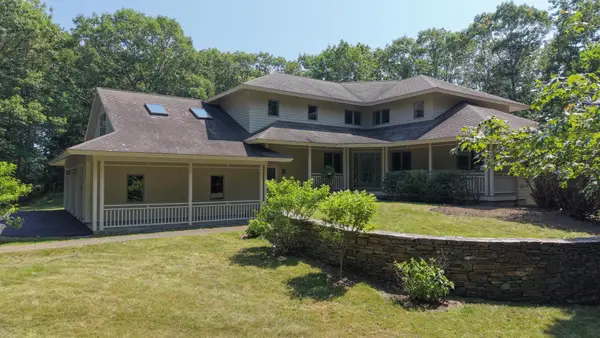 $2,950,000Active4 beds 4 baths3,960 sq. ft.
Address Withheld By Seller, Cape Elizabeth, ME 04107
MLS# 1671754Listed by: COLDWELL BANKER REALTY $790,000Active3 beds 2 baths1,950 sq. ft.
2 Wabun Road, Cape Elizabeth, ME 04107
MLS# 1671746Listed by: BETTER HOMES AND GARDENS REAL ESTATE/THE MASIELLO GROUP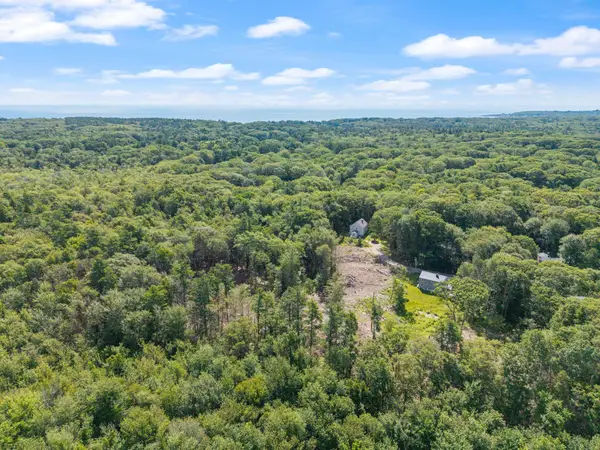 $925,000Active7.65 Acres
5 Davcarley Road, Cape Elizabeth, ME 04107
MLS# 1671587Listed by: MAINE REAL ESTATE CO


Protect your home and budget from life's surprises with an Assurant Home Warranty, backed by a partner that supports you through every step of homeownership. Explore Plans.
©2026 Century 21 Real Estate LLC. All rights reserved. CENTURY 21®, the CENTURY 21 Logo and C21® are service marks owned by Century 21 Real Estate LLC. Century 21 Real Estate LLC fully supports the principles of the Fair Housing Act and the Equal Opportunity Act. Each office is independently owned and operated. Listing information is deemed reliable but not guaranteed accurate.