
10 Jefferson Street, Caribou, ME 04736
Local realty services provided by:CENTURY 21 Nason Realty, Inc.
10 Jefferson Street,Caribou, ME 04736
$325,000
- 5 Beds
- 2 Baths
- 2,960 sq. ft.
- Single family
- Active
Office: re/max county
MLS#:1681283
Source:ME_MREIS
Price summary
- Price:$325,000
- Price per sq. ft.:$109.8
About this home
Welcome home to 10 Jefferson Street! This turn-key, large family home is nestled in a quiet neighborhood in Caribou and offers a versatile 4 to 5-bedroom layout. The main level features an elegant formal sitting room anchored by a classic fireplace, alongside a comfortable living room setup outfitted with an 85" TV, electric fireplace, sound bar, subwoofer, and a dedicated AV closet to keep all your electronics neatly out of sight. Enjoy seamless dining and entertaining with a dedicated dining room situated right next to the updated kitchen. The kitchen boasts ample counter space, generous cabinetry, a large adjacent pantry, a built-in beverage fridge, and high-end LG appliances—highlighted by a chef-grade 8-burner Forno gas stove delivering 30,000 BTUs! A main-floor full bath with a custom tiled shower completes the lower living space. Right off the kitchen, step outside onto an expansive wrap-around back deck featuring an above-ground pool, perfect for outdoor relaxation and summer fun. Upstairs, the second floor offers 4 dedicated bedrooms and a convenient half bath with laundry hookups. A fifth optional, partially finished bedroom includes a large walk-in closet and dedicated area ready for a primary bath. Additionally, an unfinished closet is already plumbed for another full bathroom. Downstairs, the full basement features an insulated foundation and walk-out French doors offering endless storage or workshop potential. Don't miss out on this move-in ready gem—schedule your showing today!...
Contact an agent
Home facts
- Year built:1920
- Listing ID #:1681283
- Updated:September 20, 2026 at 10:35 AM
Rooms and interior
- Bedrooms:5
- Total bathrooms:2
- Full bathrooms:1
- Half bathrooms:1
- Rooms Total:10
- Flooring:Carpet, Ceramic Tile, Wood
- Bathrooms Description:Bathtub, Shower
- Kitchen Description:Dishwasher, Gas Range, Microwave, Refrigerator
- Basement Description:Full, Interior Entry, Unfinished, Walk-Out Access
- Living area:2,960 sq. ft.
Heating and cooling
- Heating:Heating, Hot Water, Oil
Structure and exterior
- Roof:Shingle
- Year built:1920
- Building area:2,960 sq. ft.
- Lot area:0.28 Acres
- Lot Features:Intown, Landscaped, Rolling Slope
- Construction Materials:Wood Frame, Wood Siding
- Exterior Features:Deck, Porch
- Foundation Description:Poured Concrete
Utilities
- Water:Public
- Sewer:Public Sewer
Finances and disclosures
- Price:$325,000
- Price per sq. ft.:$109.8
- Tax amount:$4,030 (2025)
Features and amenities
- Appliances:Dishwasher, Gas Range, Microwave, Refrigerator
- Laundry features:Upper Level, Washer Hookup
- Amenities:Storage, Walk-In Closet(s)
- Pool features:Above Ground
Parking
- Parking description:1 - 4 Spaces, Gravel, Off street, On Site
 MREIS Multiple Listing Service™ systemListing data is derived in whole or in part from the Maine IDX & is for consumers' personal, noncommercial use only. Dimensions are approximate and not guaranteed. All data should be independently verified. © 2026 Maine Real Estate Information System, Inc. All Rights Reserved ME_MREIS Member Broker: Barton Stevens
New listings near 10 Jefferson Street
- New
 $265,300Active3 beds 2 baths1,764 sq. ft.
716 Access Highway Road, Caribou, ME 04736
MLS# 1680925Listed by: PROGRESSIVE REALTY - New
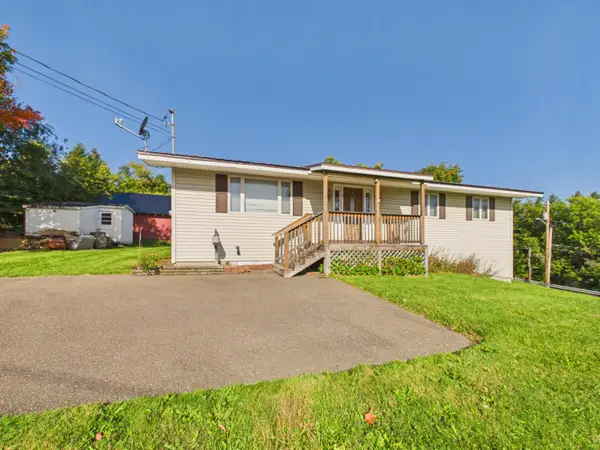 $169,000Active3 beds 1 baths1,164 sq. ft.
3 Maple Avenue, Caribou, ME 04736
MLS# 1680875Listed by: KIEFFER REAL ESTATE - New
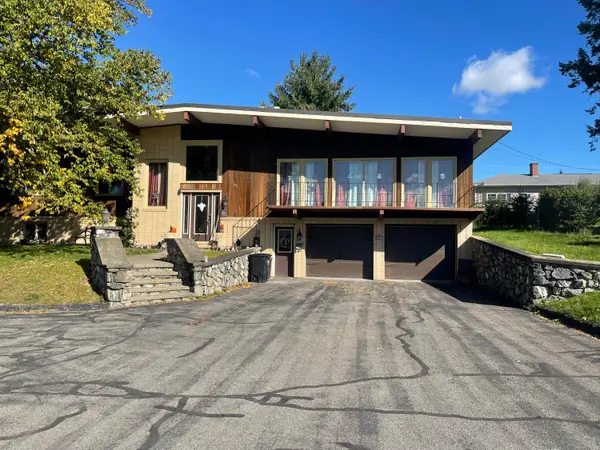 $349,900Active4 beds 3 baths3,410 sq. ft.
7 Home Farm Road, Caribou, ME 04736
MLS# 1680496Listed by: BERNARD-COURY REALTY - New
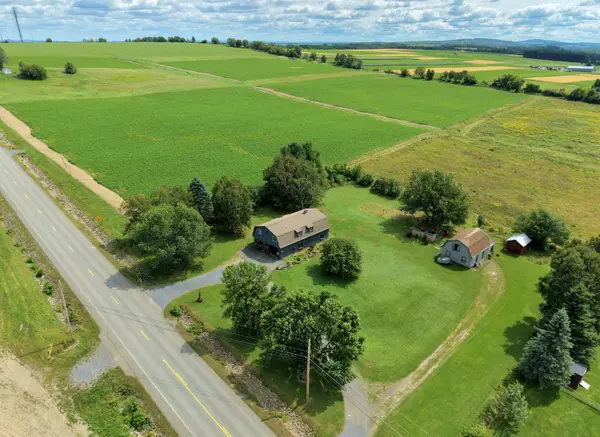 $289,900Active3 beds 2 baths2,912 sq. ft.
153 Fort Fairfield Road, Caribou, ME 04736
MLS# 1680417Listed by: PROGRESSIVE REALTY - New
 $795,000Active-- beds 5 baths3,200 sq. ft.
993 East Presque Isle Road, Caribou, ME 04736
MLS# 1680412Listed by: NEXTHOME EXPERIENCE - New
 $425,000Active3 beds 2 baths2,780 sq. ft.
991 Van Buren Road, Caribou, ME 04736
MLS# 1680269Listed by: KIEFFER REAL ESTATE  $389,000Active4 beds 2 baths1,888 sq. ft.
175 Buck Road, Caribou, ME 04736
MLS# 1679659Listed by: NEXTHOME DISCOVER $45,000Active4 beds 3 baths1,200 sq. ft.
1177 E Presque Isle Road, Caribou, ME 04736
MLS# 1679610Listed by: SELL YOUR HOME SERVICES $299,900Active2 beds 1 baths1,740 sq. ft.
744 Main Street, Caribou, ME 04736
MLS# 1679594Listed by: FIELDS REALTY LLC


Protect your home and budget from life's surprises with an Assurant Home Warranty, backed by a partner that supports you through every step of homeownership. Explore Plans.
©2026 Century 21 Real Estate LLC. All rights reserved. CENTURY 21®, the CENTURY 21 Logo and C21® are service marks owned by Century 21 Real Estate LLC. Century 21 Real Estate LLC fully supports the principles of the Fair Housing Act and the Equal Opportunity Act. Each office is independently owned and operated. Listing information is deemed reliable but not guaranteed accurate.