
781 Main Street, Caribou, ME 04736
Local realty services provided by:CENTURY 21 Advantage
Office: progressive realty
MLS#:1681355
Source:ME_MREIS
Price summary
- Price:$284,900
- Price per sq. ft.:$148.54
About this home
MOTIVATED SELLERS Welcome You To 781 Main Street in Caribou! Full Of Charm And Character, This Lovely Home Allows The Natural Light To Flood In During Daylight Hours, Providing A Very Warm And Inviting Atmosphere! Enter Into the Bright And Roomy Mudroom/Sunroom, Which Could Also Be Used As A Small Breakfast Nook Area! The Kitchen Space Currently Has A Small Table To Eat At, But Could Easily Be Replaced By A Large Island For Additional Counter Space and Storage, If Desired! And, It Is Handy To The Formal Dining Room Area (Formerly Used As First Floor Bedroom)! A Large Sitting Room With Fireplace And A Gas Log Insert (Not Currently In Use), A Spacious Living Room, Half Bath, And 1st Floor Laundry Round Out The First Floor! On The Second Floor, You Will Find The 3 Bedrooms, All Good Size! A Recently Renovated Full Bath Is A Great Addition And Something You Will Not Have To Worry About Updating Anytime Soon! A Unique Area Could Be Used As A Home Office, Nursey, Play Room, Storage, Or Any Other Creative Use You May Have! Outside, Enjoy 0.78 Acres Of In Town Space! A Private Backyard, Large Side Yard Gives Everyone Plenty Of Space To Enjoy The Outdoors! The Central Location Makes Travel To In-Town Caribou Or Surrounding Towns An Easy Task! 781 Main Street Is Just Minutes To Schools, Cary Medical Center, Grocery Stores, And Much More! Within 15-20 Minutes You Can Be in Presque Isle, Fort Fairfield, And Limestone! You've Always Wondered What This Property Has Looked Like, Driving Up North Main Hill And Seeing The Unique Construction. Now Is Your Chance To Schedule A Viewing Appointment And Make This Unique Home Yours!...
Contact an agent
Home facts
- Year built:1900
- Listing ID #:1681355
- Updated:September 21, 2026 at 02:48 AM
Rooms and interior
- Bedrooms:3
- Total bathrooms:2
- Full bathrooms:1
- Half bathrooms:1
- Rooms Total:8
- Flooring:Laminate, Vinyl, Wood
- Bathrooms Description:Bathtub
- Kitchen Description:Dishwasher, Electric Range, Refrigerator
- Bedroom Description:1st Floor Bedroom, Primary Bedroom w/Bath
- Basement Description:Full, Interior Entry, Unfinished, Walk-Out Access
- Living area:1,918 sq. ft.
Heating and cooling
- Heating:Heating, Hot Water, Oil, Radiator
Structure and exterior
- Roof:Shingle
- Year built:1900
- Building area:1,918 sq. ft.
- Lot area:0.78 Acres
- Lot Features:Intown, Landscaped, Level, Near Golf Course, Near Shopping, Neighborhood, Rolling Slope, Sidewalks
- Architectural Style:Mansard
- Construction Materials:Vinyl Siding, Wood Frame
- Exterior Features:Deck, Porch
- Levels:Multi Level
Utilities
- Water:Public
- Sewer:Public Sewer
Finances and disclosures
- Price:$284,900
- Price per sq. ft.:$148.54
- Tax amount:$3,232 (2025)
Features and amenities
- Appliances:Dishwasher, Dryer, Electric Range, Refrigerator, Washer
- Laundry features:Dryer, Main Level, Washer
- Amenities:Storage
Parking
- Parking description:5 - 10 Spaces, Detached, Garage Door Opener, Paved
- Garage:Yes
- Garage spaces:2
 MREIS Multiple Listing Service™ systemListing data is derived in whole or in part from the Maine IDX & is for consumers' personal, noncommercial use only. Dimensions are approximate and not guaranteed. All data should be independently verified. © 2026 Maine Real Estate Information System, Inc. All Rights Reserved ME_MREIS Member Broker: Jamie White
New listings near 781 Main Street
- New
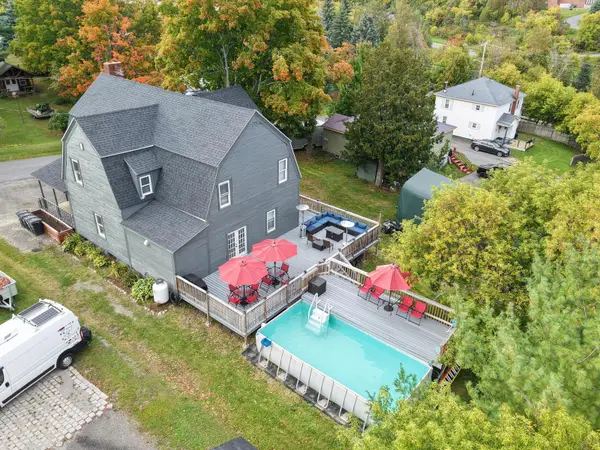 $325,000Active5 beds 2 baths2,960 sq. ft.
10 Jefferson Street, Caribou, ME 04736
MLS# 1681283Listed by: RE/MAX COUNTY - New
 $265,300Active3 beds 2 baths1,764 sq. ft.
716 Access Highway Road, Caribou, ME 04736
MLS# 1680925Listed by: PROGRESSIVE REALTY - New
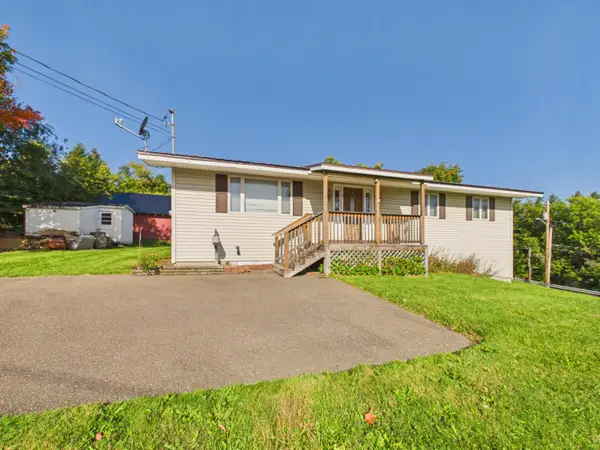 $169,000Active3 beds 1 baths1,164 sq. ft.
3 Maple Avenue, Caribou, ME 04736
MLS# 1680875Listed by: KIEFFER REAL ESTATE - New
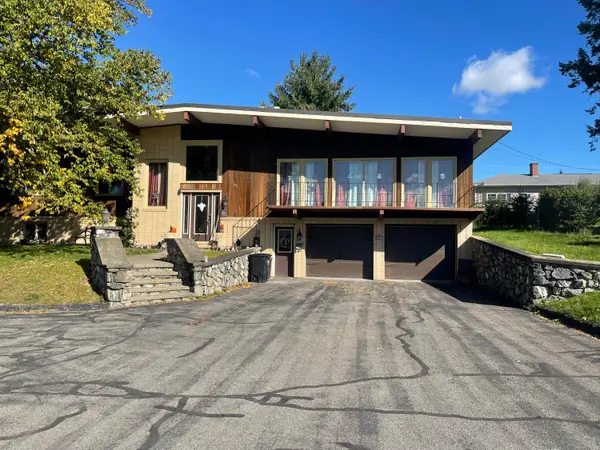 $349,900Active4 beds 3 baths3,410 sq. ft.
7 Home Farm Road, Caribou, ME 04736
MLS# 1680496Listed by: BERNARD-COURY REALTY - New
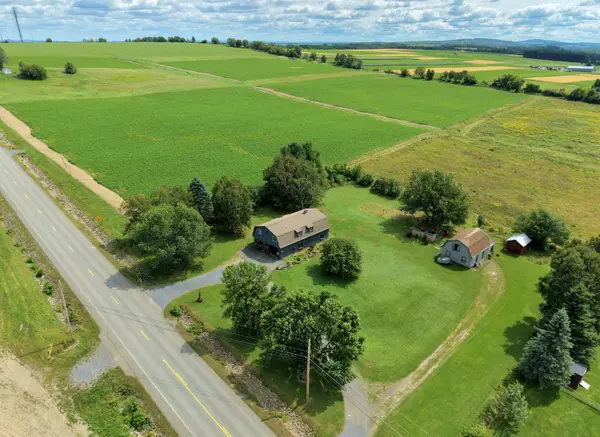 $289,900Active3 beds 2 baths2,912 sq. ft.
153 Fort Fairfield Road, Caribou, ME 04736
MLS# 1680417Listed by: PROGRESSIVE REALTY - New
 $795,000Active-- beds 5 baths3,200 sq. ft.
993 East Presque Isle Road, Caribou, ME 04736
MLS# 1680412Listed by: NEXTHOME EXPERIENCE - New
 $425,000Active3 beds 2 baths2,780 sq. ft.
991 Van Buren Road, Caribou, ME 04736
MLS# 1680269Listed by: KIEFFER REAL ESTATE  $389,000Active4 beds 2 baths1,888 sq. ft.
175 Buck Road, Caribou, ME 04736
MLS# 1679659Listed by: NEXTHOME DISCOVER $45,000Active4 beds 3 baths1,200 sq. ft.
1177 E Presque Isle Road, Caribou, ME 04736
MLS# 1679610Listed by: SELL YOUR HOME SERVICES


Protect your home and budget from life's surprises with an Assurant Home Warranty, backed by a partner that supports you through every step of homeownership. Explore Plans.
©2026 Century 21 Real Estate LLC. All rights reserved. CENTURY 21®, the CENTURY 21 Logo and C21® are service marks owned by Century 21 Real Estate LLC. Century 21 Real Estate LLC fully supports the principles of the Fair Housing Act and the Equal Opportunity Act. Each office is independently owned and operated. Listing information is deemed reliable but not guaranteed accurate.