
2553 Trout Brook Lane #2553, Carrabassett Valley, ME 04947
Local realty services provided by:CENTURY 21 Advantage
2553 Trout Brook Lane #2553,Carrabassett Valley, ME 04947
$489,000
- 2 Beds
- 2 Baths
- 792 sq. ft.
- Condominium
- Active
Office: mountainside real estate
MLS#:1680026
Source:ME_MREIS
Price summary
- Price:$489,000
- Price per sq. ft.:$617.42
About this home
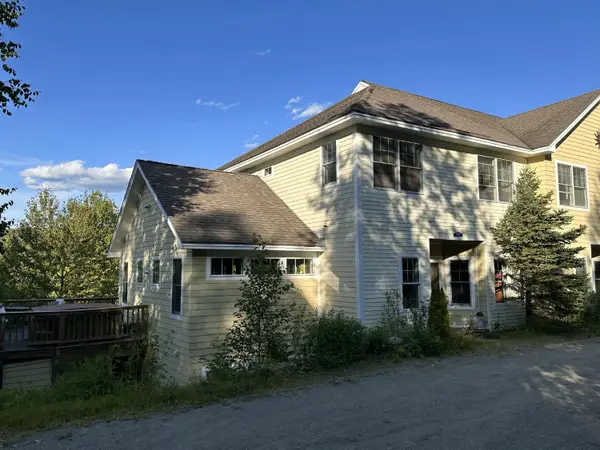
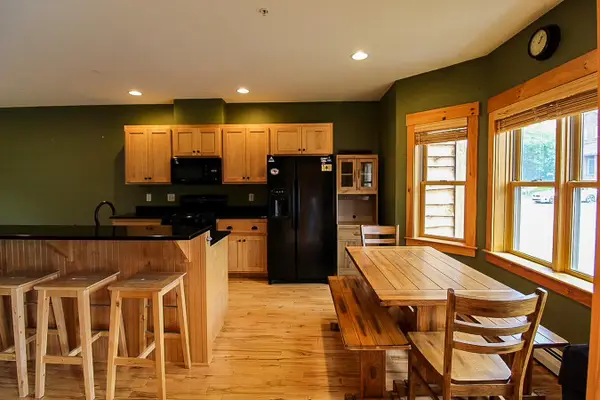
Great location and extra sunshine! This inviting end-unit condo is closest to the lift, offering exceptional convenience for enjoying Sugarloaf year-round. Extra windows fill the home with natural light, while the warm, comfortable interior features an open kitchen/dining/living area, granite countertops, wood cabinetry and a cozy gas fireplace. A comfortable bedroom and additional sleeping space make it ideal for family and guests. Association amenities include a private pool, tennis courts, hot tubs and sauna. A wonderful mountain getaway in a prime location!
Contact an agent
Home facts
- Year built:1985
- Subdivision & Development:Snowbrook Village
- Listing ID #:1680026
- Updated:September 12, 2026 at 10:35 AM
Rooms and interior
- Bedrooms:2
- Total bathrooms:2
- Full bathrooms:2
- Rooms Total:5
- Flooring:Carpet, Laminate, Tile
- Bathrooms Description:Bathtub, Shower
- Kitchen Description:Dishwasher, Electric Range, Microwave, Refrigerator
- Living area:792 sq. ft.
Heating and cooling
- Heating:Baseboard, Direct Vent Heater, Electric, Gas Bottled, Heating
Structure and exterior
- Roof:Shingle
- Year built:1985
- Building area:792 sq. ft.
- Lot Features:Landscaped, Near Golf Course, Rolling Slope, Ski Resort
- Construction Materials:Clapboard, Wood Frame
- Exterior Features:Patio, Tennis Court(s)
- Levels:Multi Level
Utilities
- Water:Public
- Sewer:Public Sewer
Finances and disclosures
- Price:$489,000
- Price per sq. ft.:$617.42
- Tax amount:$2,056 (2026)
Features and amenities
- Appliances:Dishwasher, Dryer, Electric Range, Microwave, Refrigerator, Washer
- Laundry features:Dryer, Washer
- Pool features:In Ground
Parking
- Parking description:1 - 4 Spaces, Common, No Driveway
 MREIS Multiple Listing Service™ systemListing data is derived in whole or in part from the Maine IDX & is for consumers' personal, noncommercial use only. Dimensions are approximate and not guaranteed. All data should be independently verified. © 2026 Maine Real Estate Information System, Inc. All Rights Reserved ME_MREIS Member Broker: Jamie White
New listings near 2553 Trout Brook Lane #2553
- New
 $300,000Active0.79 Acres
6059 Sandy River Circle, Carrabassett Valley, ME 04947
MLS# 1680007Listed by: MOUNTAINSIDE REAL ESTATE - New
 $2,189,900Active5 beds 4 baths6,183 sq. ft.
6007 Nice Drive, Carrabassett Valley, ME 04947
MLS# 1679847Listed by: LANDMARK REALTY - New
 $625,000Active1 beds 1 baths700 sq. ft.
3002 Main Street #3002, Carrabassett Valley, ME 04947
MLS# 1679742Listed by: WWW.HOMEZU.COM - New
 $598,000Active4 beds 4 baths3,200 sq. ft.
1012 N Ridge Road #3, Carrabassett Valley, ME 04947
MLS# 1679143Listed by: CSM REAL ESTATE - New
 $699,000Active3 beds 3 baths1,200 sq. ft.
6012 St John Drive #6012, Carrabassett Valley, ME 04947
MLS# 1678971Listed by: MOUNTAINSIDE REAL ESTATE - New
 $699,000Active3 beds 3 baths1,165 sq. ft.
419 Snowflower Court #419, Carrabassett Valley, ME 04947
MLS# 1678609Listed by: KELLER WILLIAMS REALTY - New
 $595,000Active2 beds 2 baths600 sq. ft.
3037 Main Street #3037, Carrabassett Valley, ME 04947
MLS# 1678618Listed by: KELLER WILLIAMS REALTY  $489,000Active4 beds 3 baths1,868 sq. ft.
2035 Fox Hollow Road, Carrabassett Valley, ME 04947
MLS# 1678546Listed by: MOUNTAINSIDE REAL ESTATE $2,195,000Active5 beds 7 baths4,297 sq. ft.
5005 Winter Street #5005, Carrabassett Valley, ME 04947
MLS# 1678035Listed by: MOUNTAINSIDE REAL ESTATE


Protect your home and budget from life's surprises with an Assurant Home Warranty, backed by a partner that supports you through every step of homeownership. Explore Plans.
©2026 Century 21 Real Estate LLC. All rights reserved. CENTURY 21®, the CENTURY 21 Logo and C21® are service marks owned by Century 21 Real Estate LLC. Century 21 Real Estate LLC fully supports the principles of the Fair Housing Act and the Equal Opportunity Act. Each office is independently owned and operated. Listing information is deemed reliable but not guaranteed accurate.