
6007 Nice Drive, Carrabassett Valley, ME 04947
Local realty services provided by:CENTURY 21 Nason Realty, Inc.
6007 Nice Drive,Carrabassett Valley, ME 04947
$2,189,900
- 5 Beds
- 4 Baths
- 6,183 sq. ft.
- Single family
- Active
Office: landmark realty
MLS#:1679847
Source:ME_MREIS
Price summary
- Price:$2,189,900
- Price per sq. ft.:$354.18
About this home
Live where adventure meets luxury in this exceptional post-and-beam home at Sugarloaf, offering a spacious 4-bedroom, 2.5-bath main residence plus an attached 1-bedroom, 1-bath apartment—perfect for guests, extended family, or potential separate rental income. Designed for gathering, the home features an open-concept kitchen, dining, and living area with soaring ceilings, a stunning stone fireplace, and inviting mountain character. A luxurious primary suite, three additional bedrooms, spacious deck, private hot tub, and large finished basement provide plenty of room to relax and entertain. The basement also includes a separate room currently used as an exercise room, offering flexibility for a home gym, office, or additional recreation space. Ideally located adjacent to the golf course and directly on the Sugarloaf shuttle route, with pickup at the end of the driveway, this property puts four-season recreation at your doorstep, including skiing, hiking, mountain biking, and golf. Additional highlights include a 3-car garage with dog bath and attached golf simulator room. The apartment features its own living room and kitchen with dramatic cathedral ceilings, adding flexibility and income potential. A rare combination of post-and-beam character, exceptional gathering space, versatile living, and unbeatable Sugarloaf access, this is mountain living at its best....
Contact an agent
Home facts
- Year built:2005
- Subdivision & Development:Village On The Green
- Listing ID #:1679847
- Updated:September 12, 2026 at 11:09 AM
Rooms and interior
- Bedrooms:5
- Total bathrooms:4
- Full bathrooms:3
- Half bathrooms:1
- Rooms Total:16
- Flooring:Tile, Wood
- Bathrooms Description:Bathtub, Shower
- Kitchen Description:Dishwasher, Gas Range, Pantry, Refrigerator
- Bedroom Description:Primary Bedroom w/Bath
- Basement Description:Finished, Full, Interior Entry
- Living area:6,183 sq. ft.
Heating and cooling
- Heating:Electric, Heating, Oil, Radiant, Wood, Wood Stove
Structure and exterior
- Roof:Metal
- Year built:2005
- Building area:6,183 sq. ft.
- Lot area:1 Acres
- Lot Features:Corner Lot, Level, Near Golf Course, Near Public Transit, Ski Resort, Wooded
- Construction Materials:Log, Wood Frame, Wood Siding
- Exterior Features:Deck, Porch
- Foundation Description:Poured Concrete
- Levels:Multi Level
Utilities
- Water:Public
- Sewer:Public Sewer
Finances and disclosures
- Price:$2,189,900
- Price per sq. ft.:$354.18
- Tax amount:$7,435 (2025)
Features and amenities
- Appliances:Dishwasher, Dryer, Gas Range, Refrigerator, Washer
- Laundry features:Dryer, Main Level, Upper Level, Washer
- Amenities:In-Law Floorplan, Storage, Walk-In Closet(s)
Parking
- Parking description:5 - 10 Spaces, Attached Garage, Garage Door Opener, Gravel, Heated garage, Inside Entrance
- Garage:Yes
- Garage spaces:3
 MREIS Multiple Listing Service™ systemListing data is derived in whole or in part from the Maine IDX & is for consumers' personal, noncommercial use only. Dimensions are approximate and not guaranteed. All data should be independently verified. © 2026 Maine Real Estate Information System, Inc. All Rights Reserved ME_MREIS Member Broker: Barton Stevens
New listings near 6007 Nice Drive
- New
 $489,000Active2 beds 2 baths792 sq. ft.
2553 Trout Brook Lane #2553, Carrabassett Valley, ME 04947
MLS# 1680026Listed by: MOUNTAINSIDE REAL ESTATE - New
 $300,000Active0.79 Acres
6059 Sandy River Circle, Carrabassett Valley, ME 04947
MLS# 1680007Listed by: MOUNTAINSIDE REAL ESTATE - New
 $625,000Active1 beds 1 baths700 sq. ft.
3002 Main Street #3002, Carrabassett Valley, ME 04947
MLS# 1679742Listed by: WWW.HOMEZU.COM - New
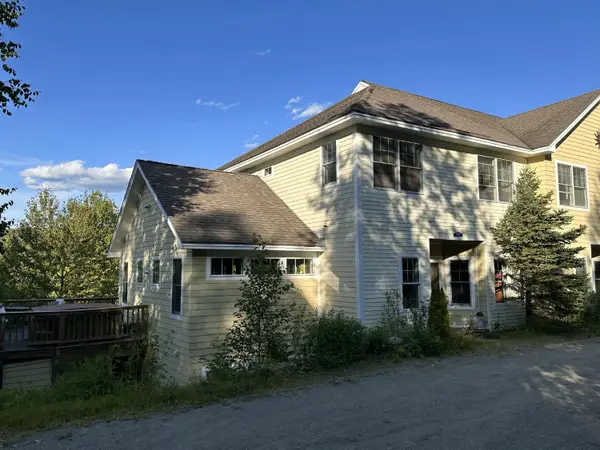 $598,000Active4 beds 4 baths3,200 sq. ft.
1012 N Ridge Road #3, Carrabassett Valley, ME 04947
MLS# 1679143Listed by: CSM REAL ESTATE - New
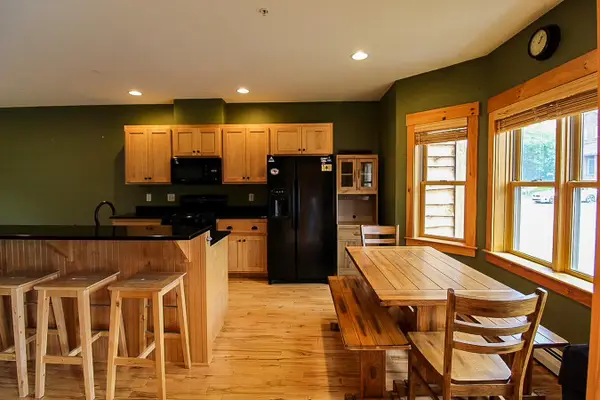 $699,000Active3 beds 3 baths1,200 sq. ft.
6012 St John Drive #6012, Carrabassett Valley, ME 04947
MLS# 1678971Listed by: MOUNTAINSIDE REAL ESTATE - New
 $699,000Active3 beds 3 baths1,165 sq. ft.
419 Snowflower Court #419, Carrabassett Valley, ME 04947
MLS# 1678609Listed by: KELLER WILLIAMS REALTY - New
 $595,000Active2 beds 2 baths600 sq. ft.
3037 Main Street #3037, Carrabassett Valley, ME 04947
MLS# 1678618Listed by: KELLER WILLIAMS REALTY  $489,000Active4 beds 3 baths1,868 sq. ft.
2035 Fox Hollow Road, Carrabassett Valley, ME 04947
MLS# 1678546Listed by: MOUNTAINSIDE REAL ESTATE $2,195,000Active5 beds 7 baths4,297 sq. ft.
5005 Winter Street #5005, Carrabassett Valley, ME 04947
MLS# 1678035Listed by: MOUNTAINSIDE REAL ESTATE


Protect your home and budget from life's surprises with an Assurant Home Warranty, backed by a partner that supports you through every step of homeownership. Explore Plans.
©2026 Century 21 Real Estate LLC. All rights reserved. CENTURY 21®, the CENTURY 21 Logo and C21® are service marks owned by Century 21 Real Estate LLC. Century 21 Real Estate LLC fully supports the principles of the Fair Housing Act and the Equal Opportunity Act. Each office is independently owned and operated. Listing information is deemed reliable but not guaranteed accurate.