
6008 Fairway Drive, Carrabassett Valley, ME 04947
Local realty services provided by:CENTURY 21 Advantage
Office: csm real estate
MLS#:1674245
Source:ME_MREIS
Price summary
- Price:$835,000
- Price per sq. ft.:$441.33
About this home
Sugarloaf Ski and Golf home in Village On The Green. This Sugarloaf home has 3 bedrooms plus a loft and den. 3 bath and an attached garage. The living area and stairway have a wooden beam vaulted ceiling that allows natural lighting. There is a wood stove for those chilly days. Granite counter tops in the kitchen and a porch out the back door as well as a porch on the front. The den downstairs could easily be a bedroom with a connecting 3/4 bath. Large entry way when you enter through the front door. The primary bedroom does have its own full bath. Tennis courts and winter shuttle service to the base lodge of Sugarloaf. Fairway Drive is a privately located dead end road, so you are in the resort yet in a wooded setting. Along with golf and skiing right out your door, the area offers top rated mountain biking, hiking and cross-country skiing.
Contact an agent
Home facts
- Year built:1984
- Subdivision & Development:The Village
- Listing ID #:1674245
- Updated:September 16, 2026 at 10:28 AM
Rooms and interior
- Bedrooms:3
- Total bathrooms:3
- Full bathrooms:3
- Rooms Total:7
- Flooring:Carpet, Tile
- Bathrooms Description:Bathtub
- Kitchen Description:Dishwasher, Disposal, Electric Range, Microwave, Refrigerator
- Bedroom Description:1st Floor Bedroom, Primary Bedroom w/Bath
- Basement Description:Slab
- Living area:1,892 sq. ft.
Heating and cooling
- Heating:Baseboard, Electric, Heating, Hot Water, Propane, Wood, Wood Stove
Structure and exterior
- Roof:Metal, Pitched
- Year built:1984
- Building area:1,892 sq. ft.
- Lot area:0.35 Acres
- Lot Features:Landscaped, Level, Near Golf Course, Neighborhood, Ski Resort, Subdivided
- Architectural Style:Contemporary, Modern
- Construction Materials:Clapboard, Wood Frame, Wood Siding
- Exterior Features:Patio, Porch
- Foundation Description:Slab
Utilities
- Water:Public
- Sewer:Public Sewer
Finances and disclosures
- Price:$835,000
- Price per sq. ft.:$441.33
- Tax amount:$3,819 (2026)
Features and amenities
- Appliances:Dishwasher, Disposal, Dryer, Electric Range, Microwave, Refrigerator, Washer
- Laundry features:Dryer, Upper Level, Washer
Parking
- Parking description:1 - 4 Spaces, Attached Garage, Paved
- Garage:Yes
- Garage spaces:1
 MREIS Multiple Listing Service™ systemListing data is derived in whole or in part from the Maine IDX & is for consumers' personal, noncommercial use only. Dimensions are approximate and not guaranteed. All data should be independently verified. © 2026 Maine Real Estate Information System, Inc. All Rights Reserved ME_MREIS Member Broker: Jamie White
New listings near 6008 Fairway Drive
- New
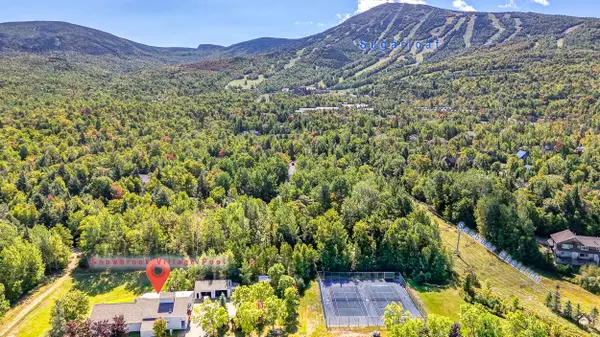 $575,000Active3 beds 2 baths1,032 sq. ft.
2507 Beaver Brook Lane #2507, Carrabassett Valley, ME 04947
MLS# 1680742Listed by: KELLER WILLIAMS REALTY - New
 $669,900Active4 beds 3 baths2,128 sq. ft.
2016 Brook Falls Road, Carrabassett Valley, ME 04947
MLS# 1680688Listed by: PORTSIDE REAL ESTATE GROUP - New
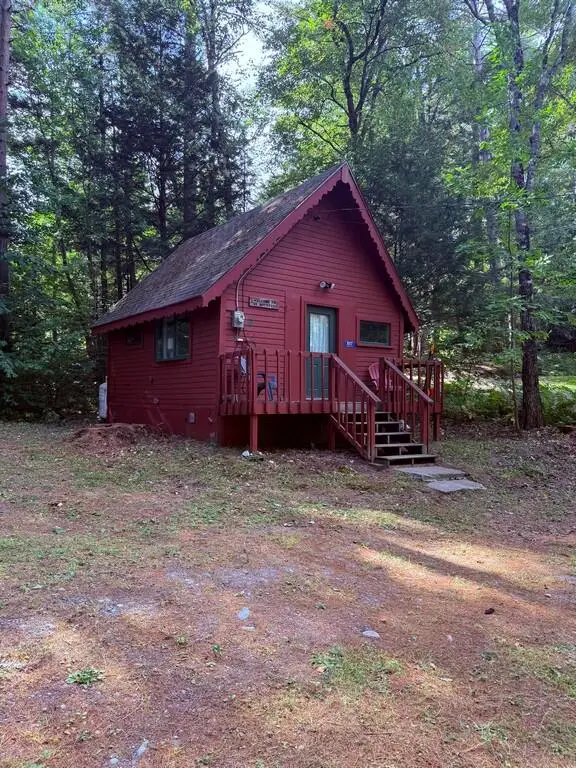 $199,500Active1 beds 1 baths420 sq. ft.
1017 Spurline Road, Carrabassett Valley, ME 04947
MLS# 1680623Listed by: ERA DAWSON-BRADFORD CO. - New
 $425,000Active1 beds 1 baths685 sq. ft.
5004 Fall Line Drive #B, Carrabassett Valley, ME 04947
MLS# 1680432Listed by: PORTSIDE REAL ESTATE GROUP - New
 $489,000Active2 beds 2 baths792 sq. ft.
2553 Trout Brook Lane #2553, Carrabassett Valley, ME 04947
MLS# 1680026Listed by: MOUNTAINSIDE REAL ESTATE - New
 $300,000Active0.79 Acres
6059 Sandy River Circle, Carrabassett Valley, ME 04947
MLS# 1680007Listed by: MOUNTAINSIDE REAL ESTATE - New
 $2,189,900Active5 beds 4 baths6,183 sq. ft.
6007 Nice Drive, Carrabassett Valley, ME 04947
MLS# 1679847Listed by: LANDMARK REALTY - New
 $625,000Active1 beds 1 baths700 sq. ft.
3002 Main Street #3002, Carrabassett Valley, ME 04947
MLS# 1679742Listed by: WWW.HOMEZU.COM 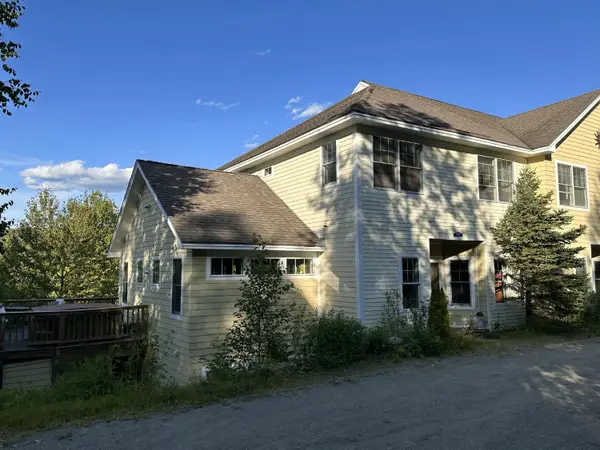 $598,000Active4 beds 4 baths3,200 sq. ft.
1012 N Ridge Road #3, Carrabassett Valley, ME 04947
MLS# 1679143Listed by: CSM REAL ESTATE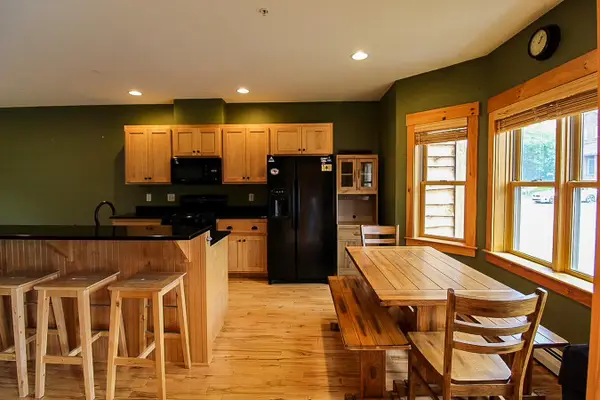 $699,000Active3 beds 3 baths1,200 sq. ft.
6012 St John Drive #6012, Carrabassett Valley, ME 04947
MLS# 1678971Listed by: MOUNTAINSIDE REAL ESTATE


Protect your home and budget from life's surprises with an Assurant Home Warranty, backed by a partner that supports you through every step of homeownership. Explore Plans.
©2026 Century 21 Real Estate LLC. All rights reserved. CENTURY 21®, the CENTURY 21 Logo and C21® are service marks owned by Century 21 Real Estate LLC. Century 21 Real Estate LLC fully supports the principles of the Fair Housing Act and the Equal Opportunity Act. Each office is independently owned and operated. Listing information is deemed reliable but not guaranteed accurate.