
187 Libby Road, Casco, ME 04015
Local realty services provided by:CENTURY 21 First Choice Realty
187 Libby Road,Casco, ME 04015
$489,000
- 3 Beds
- 2 Baths
- 1,152 sq. ft.
- Single family
- Active
Office: portside real estate group
MLS#:1675035
Source:ME_MREIS
Price summary
- Price:$489,000
- Price per sq. ft.:$424.48
About this home
Set on a private one acre lot in Casco, this 3 bedroom, 1.5 bath home offers the perfect balance of privacy, thoughtful updates, and access to the outdoors. Surrounded by mature trees with a level backyard, the property features a charming circular driveway, attached garage, welcoming front porch, and backyard chicken coop.
The flexible floor plan includes a first floor bedroom and full bath, with two additional bedrooms and a half bath upstairs. The main level has been freshly painted, while the second floor has been completely renovated with pine walls and ceilings throughout, a beautifully updated half bathroom, new insulation, and updated plumbing and electrical.
Recent capital improvements include a new architectural shingle roof, vinyl siding with aluminum wrapped trim, new gutters, new front porch, and new garage sills.
Just moments from Thomas Pond, the home is ideally located for those who enjoy boating, fishing, kayaking, and nearby walking trails. The neighborhood also features a community tennis court, basketball court, and playground, making it easy to enjoy everything this area has to offer.
Whether you're looking for a peaceful place to call home or simply more space to enjoy the outdoors, 187 Libby Road is ready to welcome its next owners....
Contact an agent
Home facts
- Year built:1980
- Listing ID #:1675035
- Updated:August 07, 2026 at 10:21 AM
Rooms and interior
- Bedrooms:3
- Total bathrooms:2
- Full bathrooms:1
- Half bathrooms:1
- Rooms Total:5
- Flooring:Carpet, Tile, Vinyl
- Bathrooms Description:Shower
- Kitchen Description:Dishwasher, Electric Range, Pantry, Refrigerator
- Bedroom Description:1st Floor Bedroom
- Basement Description:Doghouse, Full, Interior Entry, Unfinished, Walk-Out Access
- Living area:1,152 sq. ft.
Heating and cooling
- Cooling:Window Unit (s)
- Heating:Baseboard, Heating, Hot Water, Oil
Structure and exterior
- Roof:Shingle
- Year built:1980
- Building area:1,152 sq. ft.
- Lot area:1 Acres
- Lot Features:Landscaped, Level, Near Public Beach, Open Lot, Rural, Wooded
- Architectural Style:Cape Cod
- Construction Materials:Vinyl Siding, Wood Frame
- Foundation Description:Poured Concrete
Utilities
- Water:Well
- Sewer:Private Sewer, Septic Tank
Finances and disclosures
- Price:$489,000
- Price per sq. ft.:$424.48
- Tax amount:$2,712 (2025)
Features and amenities
- Appliances:Dishwasher, Dryer, Electric Range, Refrigerator, Washer
- Laundry features:Dryer, Washer
- Amenities:Storage
Parking
- Parking description:5 - 10 Spaces, Inside Entrance, Off street, Paved
- Garage:Yes
- Garage spaces:2
 MREIS Multiple Listing Service™ systemListing data is derived in whole or in part from the Maine IDX & is for consumers' personal, noncommercial use only. Dimensions are approximate and not guaranteed. All data should be independently verified. © 2026 Maine Real Estate Information System, Inc. All Rights Reserved ME_MREIS Member Broker: Gregory A Fall
New listings near 187 Libby Road
- Open Sat, 1 to 2:30pmNew
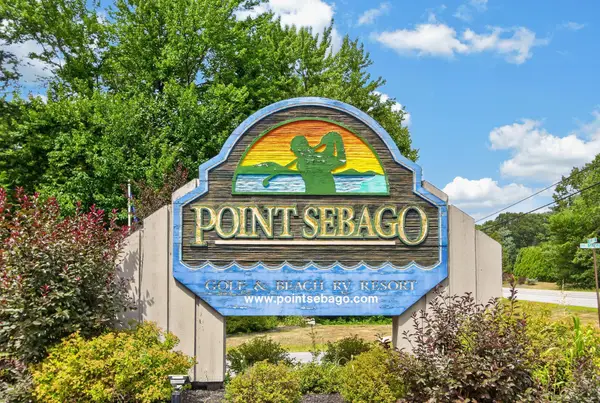 $375,000Active2 beds 2 baths960 sq. ft.
1617 Pine Drive, Casco, ME 04015
MLS# 1675060Listed by: LEADING EDGE REAL ESTATE - New
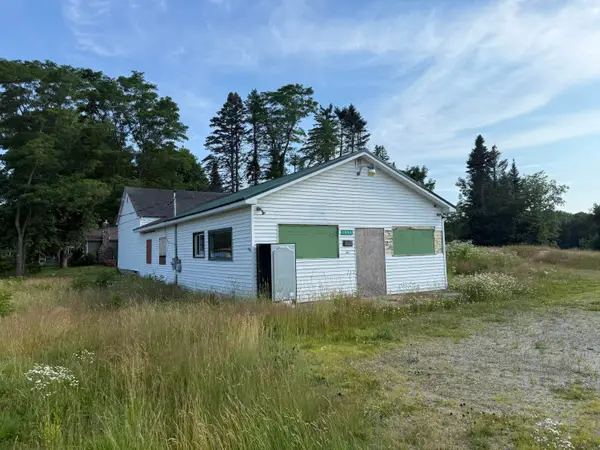 $105,000Active2 beds 1 baths
1036 Meadow Road, Casco, ME 04015
MLS# 1674901Listed by: ALLIED REAL ESTATE - New
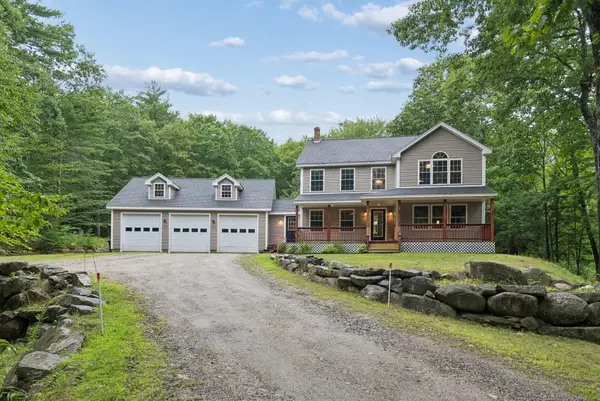 $599,900Active3 beds 3 baths2,766 sq. ft.
18 Wings Way, Casco, ME 04015
MLS# 1674850Listed by: THE ATLANTIC REAL ESTATE NETWORK - Open Sat, 3 to 4:30pmNew
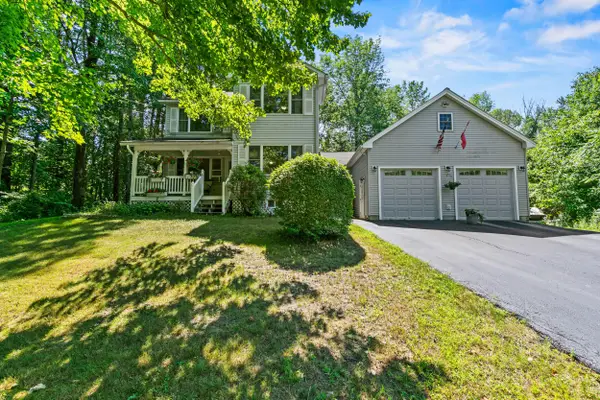 $490,000Active3 beds 2 baths1,544 sq. ft.
26 Fountain Hill Road, Casco, ME 04015
MLS# 1674855Listed by: KELLER WILLIAMS REALTY - New
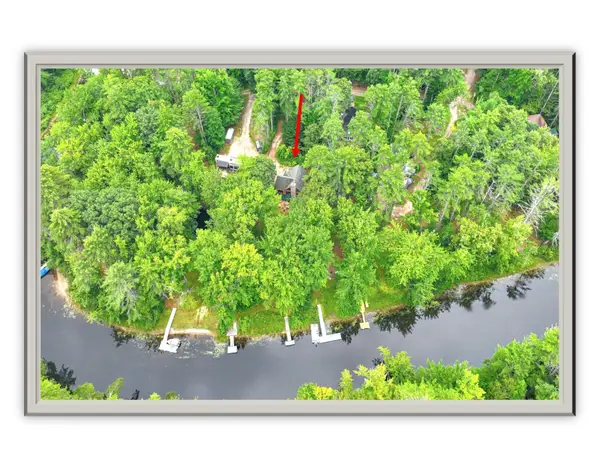 $799,000Active3 beds 2 baths1,696 sq. ft.
31 Welch Drive, Casco, ME 04015
MLS# 1674156Listed by: PINE TREE REALTY OF MAINE - New
 $270,000Active1 beds 1 baths768 sq. ft.
196 State Park Road, Casco, ME 04015
MLS# 1674016Listed by: ELEVATE MAINE REALTY - New
 $329,900Active3 beds 1 baths1,210 sq. ft.
29 Bear Pine Drive, Casco, ME 04015
MLS# 1673663Listed by: KERN REAL ESTATE 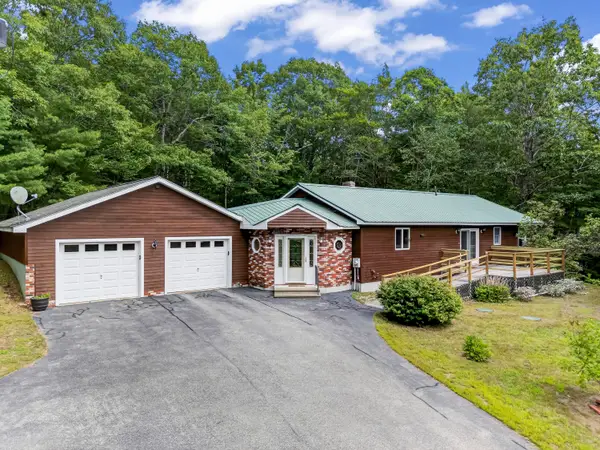 $450,000Active Under Contract3 beds 2 baths1,456 sq. ft.
19 Moose Run, Casco, ME 04015
MLS# 1673293Listed by: PORTSIDE REAL ESTATE GROUP $434,900Active2 beds 2 baths1,537 sq. ft.
29 Dyer Lane, Casco, ME 04015
MLS# 1673210Listed by: HEARTH & KEY REALTY


Protect your home and budget from life's surprises with an Assurant Home Warranty, backed by a partner that supports you through every step of homeownership. Explore Plans.
©2026 Century 21 Real Estate LLC. All rights reserved. CENTURY 21®, the CENTURY 21 Logo and C21® are service marks owned by Century 21 Real Estate LLC. Century 21 Real Estate LLC fully supports the principles of the Fair Housing Act and the Equal Opportunity Act. Each office is independently owned and operated. Listing information is deemed reliable but not guaranteed accurate.