
48 Main Road, Charleston, ME 04422
Local realty services provided by:CENTURY 21 Nason Realty, Inc.
48 Main Road,Charleston, ME 04422
$299,900
- 5 Beds
- 2 Baths
- 2,700 sq. ft.
- Single family
- Active
Office: nexthome experience
MLS#:1679572
Source:ME_MREIS
Price summary
- Price:$299,900
- Price per sq. ft.:$111.07
About this home
There's something to appreciate around every corner of this spacious Charleston home, with 5 bedrooms, 2 full baths, flexible living spaces, and a full acre—all for $299,900. The main level offers a welcoming layout with a large eat-in kitchen, formal dining room, comfortable living spaces, a first-floor bedroom, and dedicated laundry room. Upstairs you'll find bright, updated bedrooms, a beautifully remodeled full bath with tiled shower and dual vanities, plus flexible bonus space that could easily serve as a family room, home office, gym, hobby room, or additional sleeping area. Several meaningful improvements have already been completed, including a new roof in 2024, rebuilt deck, fenced backyard, newer hot water heater and well pump, along with updated interior spaces. Heating options include an oil furnace and pellet stove, while the full unfinished basement provides plenty of additional storage. Outside, enjoy a full acre with a large fenced area and plenty of room for relaxing, entertaining, pets, or play. Conveniently located approximately 30 minutes from Bangor and 15 minutes from Dover-Foxcroft. At $299,900, this home offers the space and flexibility to make it work for you, with many of the bigger improvements already completed and room to add your own finishing touches along the way....
Contact an agent
Home facts
- Year built:1820
- Listing ID #:1679572
- Updated:September 13, 2026 at 10:24 AM
Rooms and interior
- Bedrooms:5
- Total bathrooms:2
- Full bathrooms:2
- Rooms Total:10
- Flooring:Carpet, Laminate
- Kitchen Description:Dishwasher, Gas Range, Microwave, Refrigerator
- Bedroom Description:1st Floor Bedroom
- Basement Description:Full, Interior Entry, Sump Pump, Unfinished, Walk-Out Access
- Living area:2,700 sq. ft.
Heating and cooling
- Cooling:Wall Units
- Heating:Forced Air, Heating, Oil, Pellet Stove, Pellets
Structure and exterior
- Roof:Shingle
- Year built:1820
- Building area:2,700 sq. ft.
- Lot area:1 Acres
- Lot Features:Landscaped, Level, Near Golf Course, Open Lot, Rural, Wooded
- Architectural Style:Colonial
- Construction Materials:Vinyl Siding, Wood Frame
- Exterior Features:Porch-Screened
- Foundation Description:Block, Poured Concrete
Utilities
- Water:Private
- Sewer:Private Sewer, Septic Tank
Finances and disclosures
- Price:$299,900
- Price per sq. ft.:$111.07
- Tax amount:$2,647 (2025)
Features and amenities
- Appliances:Dishwasher, Dryer, Gas Range, Microwave, Refrigerator, Washer
- Laundry features:Dryer, Main Level, Washer
Parking
- Parking description:1 - 4 Spaces, Carport, Paved
 MREIS Multiple Listing Service™ systemListing data is derived in whole or in part from the Maine IDX & is for consumers' personal, noncommercial use only. Dimensions are approximate and not guaranteed. All data should be independently verified. © 2026 Maine Real Estate Information System, Inc. All Rights Reserved ME_MREIS Member Broker: Barton Stevens
New listings near 48 Main Road
 $329,000Pending3 beds 2 baths1,800 sq. ft.
725 Bacon Road, Charleston, ME 04422
MLS# 1678377Listed by: EXP REALTY $119,000Active5 beds 2 baths1,508 sq. ft.
152 Main Road, Charleston, ME 04422
MLS# 1675630Listed by: BETTER HOMES & GARDENS REAL ESTATE/THE MASIELLO GROUP $139,900Active2 beds 2 baths1,106 sq. ft.
41 Bacon Road, Charleston, ME 04422
MLS# 1674571Listed by: BETTER HOMES & GARDENS REAL ESTATE/THE MASIELLO GROUP $99,999Active Under Contract2 beds 1 baths1,000 sq. ft.
499 Main Road, Charleston, ME 04422
MLS# 1673832Listed by: REALTY OF MAINE $189,900Active1 beds 1 baths625 sq. ft.
155 Garland Road, Charleston, ME 04422
MLS# 1670779Listed by: UNITED COUNTRY LIFESTYLE PROPERTIES OF MAINE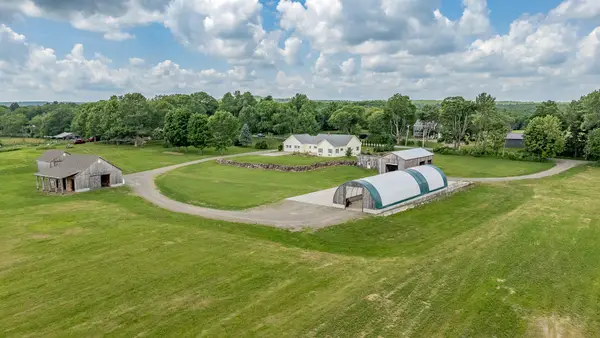 $1,048,000Active3 beds 4 baths2,352 sq. ft.
585A Charleston Road, Charleston, ME 04422
MLS# 1667335Listed by: REALTY OF MAINE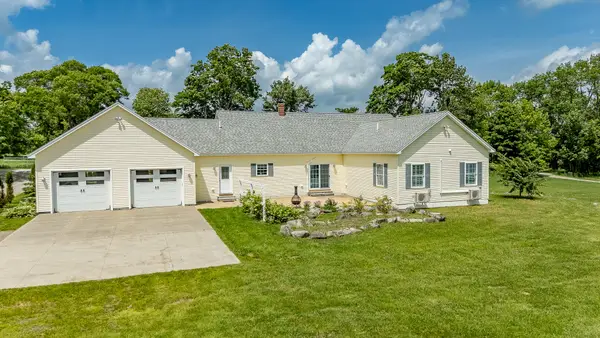 $949,000Active3 beds 4 baths2,352 sq. ft.
585 Charleston Road, Charleston, ME 04422
MLS# 1667321Listed by: REALTY OF MAINE $325,000Active3 beds 1 baths1,485 sq. ft.
84 Bunker Road, Charleston, ME 04422
MLS# 1665500Listed by: OWNERENTRY.COM $129,900Active1 beds 1 baths625 sq. ft.
155 Garland Road, Charleston, ME 04422
MLS# 1663557Listed by: UNITED COUNTRY LIFESTYLE PROPERTIES OF MAINE


Protect your home and budget from life's surprises with an Assurant Home Warranty, backed by a partner that supports you through every step of homeownership. Explore Plans.
©2026 Century 21 Real Estate LLC. All rights reserved. CENTURY 21®, the CENTURY 21 Logo and C21® are service marks owned by Century 21 Real Estate LLC. Century 21 Real Estate LLC fully supports the principles of the Fair Housing Act and the Equal Opportunity Act. Each office is independently owned and operated. Listing information is deemed reliable but not guaranteed accurate.