
13 Logan Ridge Road, Chelsea, ME 04330
Local realty services provided by:CENTURY 21 Advantage
Office: coldwell banker plourde real estate
MLS#:1681212
Source:ME_MREIS
Price summary
- Price:$499,000
- Price per sq. ft.:$198.02
About this home
This stunning and meticulously maintained Cape Cod style home offers everything and more! Upon entering you will be welcomed by cozy and warm modern features and many updates that have been completed within the last four years, which include a new roof, whole house generator, heat pumps, new boiler, deck, whole house water filtration system, finished basement space, primary bedroom walk-in closet, the separate three bay garage and more! Each garage has the opportunity to add living space above and still plenty of room for storage or add a workshop. A truly move in ready and well cared for home where the owners paid attention to detail! Situated on a little over four and a half acres of peaceful private land, there is plenty of space to garden, homestead and even hunt for you outdoor enthusiasts! This private rural setting has all the peace and quiet you've been searching for! Located within a short distance from Augusta shopping and dining options and provides easy access to I-95 for a straightforward commute, the Togus VA Medical Center is also located essentially right around the corner. If you have been searching for an exquisite home like this, your search ends here!...
Contact an agent
Home facts
- Year built:1996
- Listing ID #:1681212
- Updated:September 20, 2026 at 10:36 AM
Rooms and interior
- Bedrooms:3
- Total bathrooms:3
- Full bathrooms:2
- Half bathrooms:1
- Rooms Total:8
- Flooring:Hardwood, Laminate, Tile, Vinyl
- Kitchen Description:Electric Range, Microwave, Refrigerator
- Bedroom Description:1st Floor Bedroom
- Basement Description:Daylight, Exterior Entry, Finished, Full, Interior Entry, Walk-Out Access
- Living area:2,520 sq. ft.
Heating and cooling
- Heating:Baseboard, Electric, Gas Bottled, Heat Pump, Heating, Hot Water, Oil, Propane
Structure and exterior
- Roof:Shingle
- Year built:1996
- Building area:2,520 sq. ft.
- Lot area:4.56 Acres
- Lot Features:Landscaped, Near Shopping, Neighborhood, Rolling Slope, Rural, Wooded
- Architectural Style:Cape Cod
- Construction Materials:Vinyl Siding, Wood Frame
- Exterior Features:Deck, Patio
- Foundation Description:Poured Concrete
Utilities
- Water:Private, Well
- Sewer:Private Sewer, Septic Design Available, Septic Tank
Finances and disclosures
- Price:$499,000
- Price per sq. ft.:$198.02
- Tax amount:$5,403 (2026)
Features and amenities
- Appliances:Dryer, Electric Range, Microwave, Refrigerator, Washer
- Laundry features:Dryer, Washer
- Amenities:In-Law Floorplan, Storage
Parking
- Parking description:5 - 10 Spaces, Attached Garage, Detached, Inside Entrance, Paved, Storage
- Garage:Yes
- Garage spaces:5
 MREIS Multiple Listing Service™ systemListing data is derived in whole or in part from the Maine IDX & is for consumers' personal, noncommercial use only. Dimensions are approximate and not guaranteed. All data should be independently verified. © 2026 Maine Real Estate Information System, Inc. All Rights Reserved ME_MREIS Member Broker: Jamie White
New listings near 13 Logan Ridge Road
- New
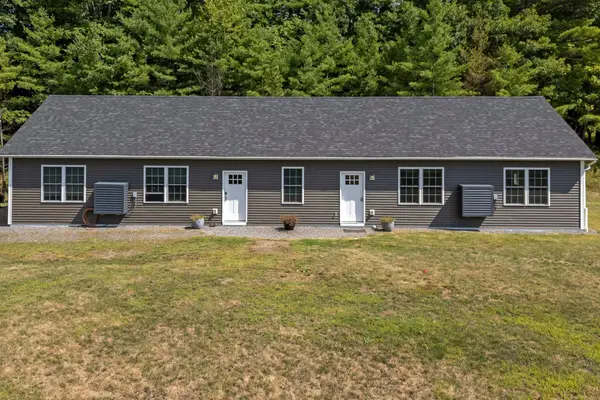 $999,000Active-- beds 3 baths2,128 sq. ft.
574 River Road, Chelsea, ME 04330
MLS# 1680940Listed by: KELLER WILLIAMS REALTY - New
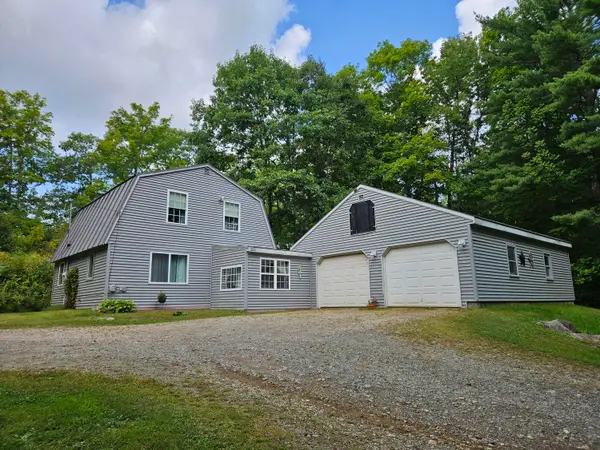 $215,000Active3 beds 1 baths1,104 sq. ft.
200 Windsor Road, Chelsea, ME 04330
MLS# 1680525Listed by: COLDWELL BANKER PLOURDE REAL ESTATE - New
 $225,000Active3 beds 1 baths1,664 sq. ft.
274 Windsor Road, Chelsea, ME 04330
MLS# 1680452Listed by: SPRAGUE & CURTIS REAL ESTATE  $225,000Active3 beds 1 baths1,664 sq. ft.
274 Windsor Road, Chelsea, ME 04330
MLS# 1678737Listed by: LAER $365,000Pending2 beds 2 baths1,352 sq. ft.
195 Ferry Road, Chelsea, ME 04330
MLS# 1676759Listed by: THE MAINE REAL ESTATE EXPERIENCE $675,000Active5 beds 4 baths5,224 sq. ft.
20 Gabradak Lane, Chelsea, ME 04330
MLS# 1676148Listed by: LAER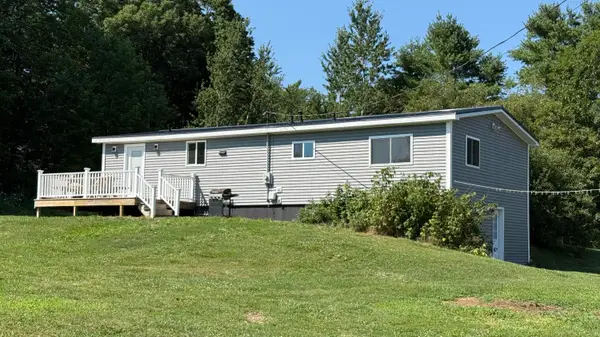 $380,000Active3 beds 2 baths2,069 sq. ft.
353 Hankerson Road, Chelsea, ME 04330
MLS# 1674928Listed by: NEXTHOME PREMIER REALTY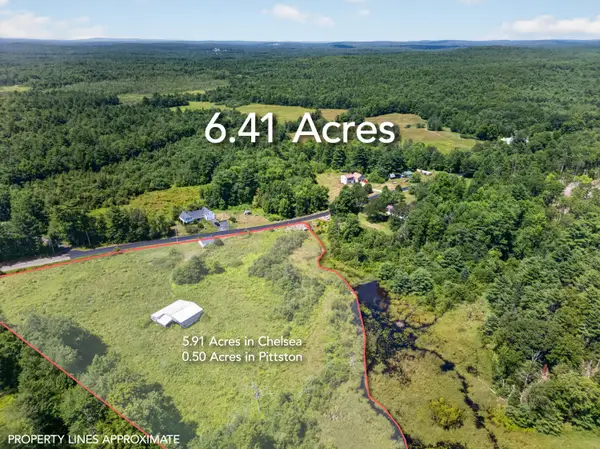 $175,000Active6.41 Acres
Lot #089 Nelson Road, Chelsea, ME 04330
MLS# 1674146Listed by: GALLANT REAL ESTATE $295,000Active3.5 Acres
0 River Road, Chelsea, ME 04330
MLS# 1670764Listed by: KELLER WILLIAMS REALTY


Protect your home and budget from life's surprises with an Assurant Home Warranty, backed by a partner that supports you through every step of homeownership. Explore Plans.
©2026 Century 21 Real Estate LLC. All rights reserved. CENTURY 21®, the CENTURY 21 Logo and C21® are service marks owned by Century 21 Real Estate LLC. Century 21 Real Estate LLC fully supports the principles of the Fair Housing Act and the Equal Opportunity Act. Each office is independently owned and operated. Listing information is deemed reliable but not guaranteed accurate.