
353 Hankerson Road, Chelsea, ME 04330
Local realty services provided by:CENTURY 21 Barbara Patterson
Office: nexthome premier realty
MLS#:1674928
Source:ME_MREIS
Price summary
- Price:$380,000
- Price per sq. ft.:$183.66
About this home
This remarkable homestead property is ready to go and grow. Much of the grunt work is done. The structures are sound and fencing in place for large animals. The house and Garage/Barn have metal roofs and new siding. No worries for well and septic as they are new or redone in the past 1-4 years. As an added bonus there is an existing mobile home site with well and septic present and power nearby. This could be a great ADU location for added income. Convenient location for the Augusta area and Togas Veterans Hospital. This is an active homestead with live animals - wear appropriate footwear for outside. High heels not recommended.
Contact an agent
Home facts
- Year built:1970
- Listing ID #:1674928
- Updated:September 14, 2026 at 10:32 AM
Rooms and interior
- Bedrooms:3
- Total bathrooms:2
- Full bathrooms:1
- Half bathrooms:1
- Rooms Total:10
- Flooring:Carpet, Ceramic Tile, Concrete
- Bathrooms Description:Bathtub
- Kitchen Description:Dishwasher, Electric Range, Microwave, Refrigerator
- Bedroom Description:1st Floor Bedroom
- Basement Description:Finished, Full, Interior Entry, Walk-Out Access
- Living area:2,069 sq. ft.
Heating and cooling
- Cooling:Window Unit (s)
- Heating:Baseboard, Electric, Heating, Pellet Stove, Pellets
Structure and exterior
- Roof:Metal
- Year built:1970
- Building area:2,069 sq. ft.
- Lot area:3.86 Acres
- Lot Features:Farm, Open Lot, Pasture, Rolling Slope, Rural
- Architectural Style:Ranch
- Construction Materials:Aluminum Siding, Vinyl Siding, Wood Frame
- Exterior Features:Deck
- Foundation Description:Poured Concrete
Utilities
- Water:Private, Well
- Sewer:Septic Tank
Finances and disclosures
- Price:$380,000
- Price per sq. ft.:$183.66
- Tax amount:$3,057 (2025)
Features and amenities
- Appliances:Dishwasher, Electric Range, Microwave, Refrigerator
- Laundry features:Washer Hookup
Parking
- Parking description:5 - 10 Spaces, Detached, Gravel, On Site, Storage
- Garage:Yes
- Garage spaces:2
 MREIS Multiple Listing Service™ systemListing data is derived in whole or in part from the Maine IDX & is for consumers' personal, noncommercial use only. Dimensions are approximate and not guaranteed. All data should be independently verified. © 2026 Maine Real Estate Information System, Inc. All Rights Reserved ME_MREIS Member Broker: Gerard Tatlock
 New listings near 353 Hankerson Road
 $225,000Active3 beds 1 baths1,664 sq. ft.
274 Windsor Road, Chelsea, ME 04330
MLS# 1678737Listed by: LAER $365,000Pending2 beds 2 baths1,352 sq. ft.
195 Ferry Road, Chelsea, ME 04330
MLS# 1676759Listed by: THE MAINE REAL ESTATE EXPERIENCE $675,000Active5 beds 4 baths5,224 sq. ft.
20 Gabradak Lane, Chelsea, ME 04330
MLS# 1676148Listed by: LAER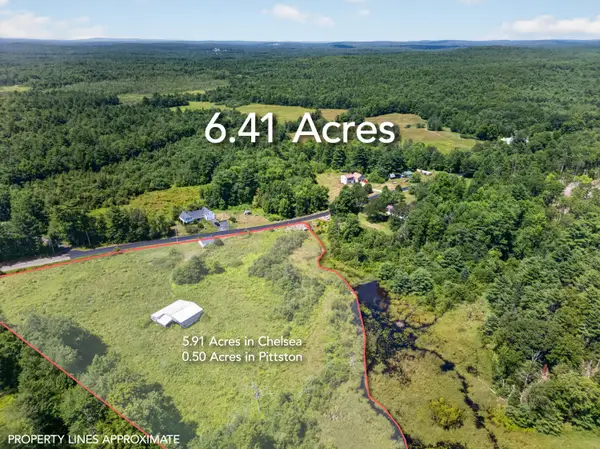 $175,000Active6.41 Acres
Lot #089 Nelson Road, Chelsea, ME 04330
MLS# 1674146Listed by: GALLANT REAL ESTATE $295,000Active3.5 Acres
0 River Road, Chelsea, ME 04330
MLS# 1670764Listed by: KELLER WILLIAMS REALTY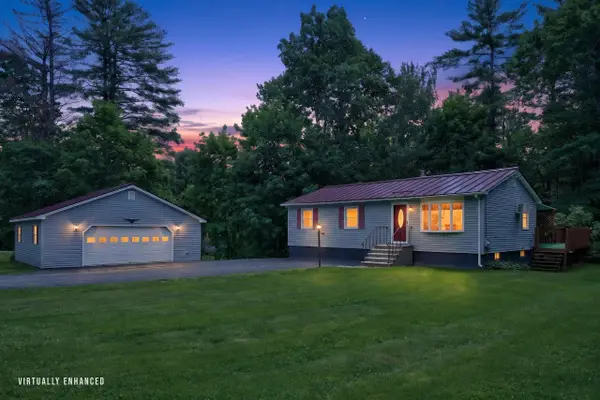 $289,900Pending2 beds 1 baths1,410 sq. ft.
37 Keith Street, Chelsea, ME 04330
MLS# 1669408Listed by: BROOKEWOOD REALTY $193,500Pending3 beds 1 baths1,100 sq. ft.
153 Collins Road, Chelsea, ME 04330
MLS# 1665790Listed by: COLDWELL BANKER REALTY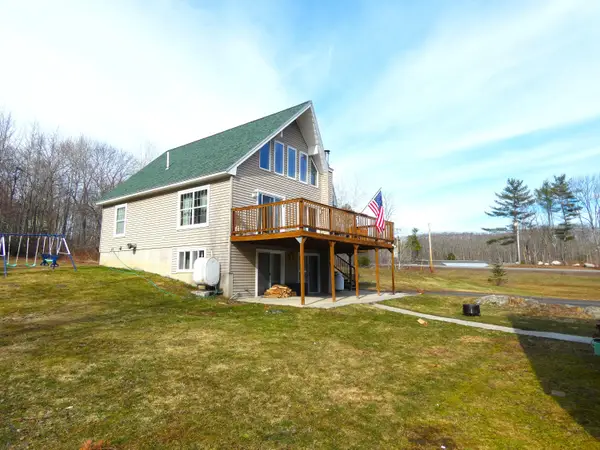 $359,000Pending3 beds 2 baths1,776 sq. ft.
511 River Road, Chelsea, ME 04330
MLS# 1656413Listed by: NEXTHOME NORTHERN LIGHTS REALTY $55,000Active2.31 Acres
M10, L71 Logan Ridge Road, Chelsea, ME 04330
MLS# 1620840Listed by: HOMESTEAD REALTY


Protect your home and budget from life's surprises with an Assurant Home Warranty, backed by a partner that supports you through every step of homeownership. Explore Plans.
©2026 Century 21 Real Estate LLC. All rights reserved. CENTURY 21®, the CENTURY 21 Logo and C21® are service marks owned by Century 21 Real Estate LLC. Century 21 Real Estate LLC fully supports the principles of the Fair Housing Act and the Equal Opportunity Act. Each office is independently owned and operated. Listing information is deemed reliable but not guaranteed accurate.