
40 Caldwell Lane, Chesterville, ME 04938
Local realty services provided by:CENTURY 21 First Choice Realty
40 Caldwell Lane,Chesterville, ME 04938
$310,000
- 3 Beds
- 2 Baths
- 1,128 sq. ft.
- Single family
- Active
Office: coldwell banker sandy river realty207-778-6333
MLS#:1684332
Source:ME_MREIS
Price summary
- Price:$310,000
- Price per sq. ft.:$274.82
About this home
A Stunning Residential Home & Proven Short-Term Rental Investment! Discover the best of both worlds! Whether you are looking for a move-in-ready year-round home or a seamless investment property, this charming updated 3-bedroom, 1.5-bathroom residence delivers. Operating successfully as an active Airbnb short-term rental since December 2025, it offers an established income stream alongside all the comforts of a private, peaceful country retreat. Situated on a private 5.88-acre lot surrounded by abundant local wildlife, the home combines modern updates with exceptional everyday living. Completely Refreshed: Features a newer roof, siding, windows, insulation, septic system, and stylish newer flooring throughout. Relaxing Outdoor Living: Sip your morning coffee on the inviting front covered porch, or unwind on the private covered back deck featuring a soothing hot tub, a custom firepit, and an outdoor grill conveniently located right off the kitchen. Year-Round Comfort & Efficiency: Equipped with modern heat pumps for efficient heating and air conditioning, a cozy living room wood stove, electric baseboard heating in the basement, first-floor laundry, and an eat-in kitchen with a dedicated dining area. Prime Location: Ideally positioned, the property sits less than 30 minutes from Farmington and 40 minutes to Augusta, offering easy access to local amenities, outdoor recreation, and major commuter arteries....
Contact an agent
Home facts
- Year built:1997
- Listing ID #:1684332
- Updated:October 23, 2026 at 11:41 AM
Rooms and interior
- Bedrooms:3
- Total bathrooms:2
- Full bathrooms:1
- Half bathrooms:1
- Rooms Total:5
- Flooring:Carpet, Laminate
- Bathrooms Description:Bathtub, Shower
- Kitchen Description:Dishwasher, Electric Range, Microwave, Refrigerator
- Basement Description:Full, Interior Entry, Sump Pump
- Living area:1,128 sq. ft.
Heating and cooling
- Heating:Baseboard, Electric, Heat Pump, Heating, Wood, Wood Stove
Structure and exterior
- Roof:Shingle
- Year built:1997
- Building area:1,128 sq. ft.
- Lot area:5.88 Acres
- Lot Features:Right of Way, Rural
- Architectural Style:Cape Cod
- Construction Materials:Vinyl Siding, Wood Frame
- Exterior Features:Deck, Porch
- Foundation Description:Block
- Levels:Multi Level
Utilities
- Water:Private
- Sewer:Private Sewer
Finances and disclosures
- Price:$310,000
- Price per sq. ft.:$274.82
- Tax amount:$1,421 (2026)
Features and amenities
- Appliances:Dishwasher, Dryer, Electric Range, Microwave, Refrigerator, Washer
- Laundry features:Dryer, Main Level, Washer
Parking
- Parking description:5 - 10 Spaces, Gravel
 MREIS Multiple Listing Service™ systemListing data is derived in whole or in part from the Maine IDX & is for consumers' personal, noncommercial use only. Dimensions are approximate and not guaranteed. All data should be independently verified. © 2026 Maine Real Estate Information System, Inc. All Rights Reserved ME_MREIS Member Broker: Gregory A Fall
New listings near 40 Caldwell Lane
- New
 $175,000Active3 beds 1 baths960 sq. ft.
346 Chesterville Hill Road, Chesterville, ME 04938
MLS# 1684797Listed by: ALLIED REALTY  $54,900Active10.01 Acres
001-C Horseshoe Pond Road, Chesterville, ME 04938
MLS# 1683752Listed by: AMNET REALTY $419,900Active2 beds 1 baths792 sq. ft.
6 Leonard Lane, Chesterville, ME 04938
MLS# 1683753Listed by: AMNET REALTY $369,900Active2 beds 1 baths792 sq. ft.
6 Leonard Lane, Chesterville, ME 04938
MLS# 1673630Listed by: AMNET REALTY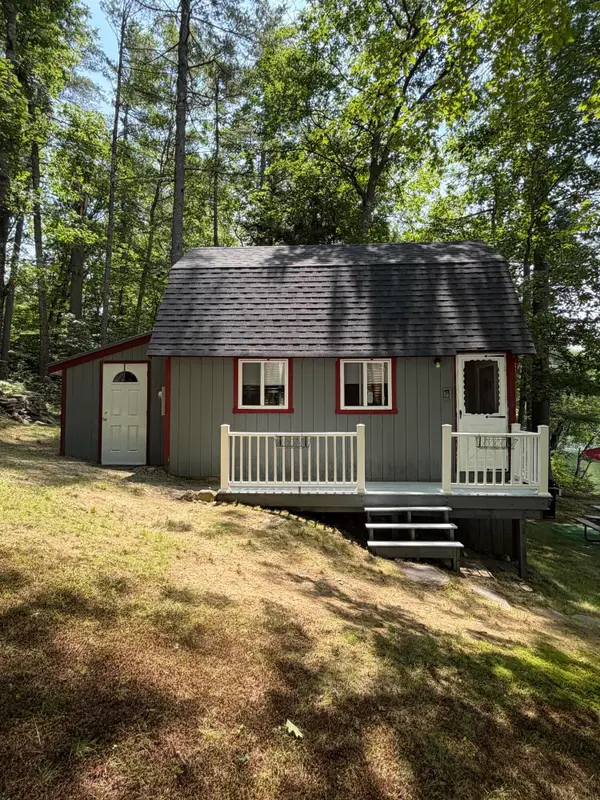 $245,000Active-- beds 1 baths700 sq. ft.
184 Sand Pond Road, Chesterville, ME 04938
MLS# 1672937Listed by: MESERVIER & ASSOCIATES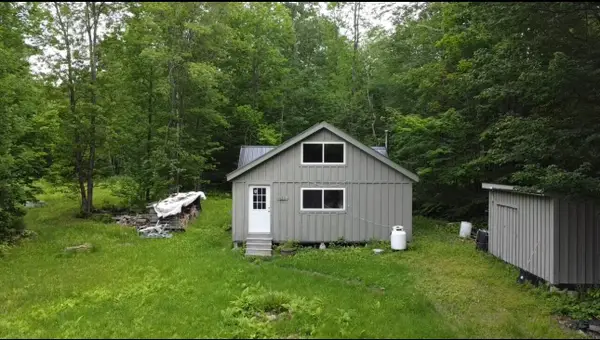 $129,900Active1 beds 1 baths1,100 sq. ft.
608 Adams Road, Chesterville, ME 04938
MLS# 1668948Listed by: MESERVIER & ASSOCIATES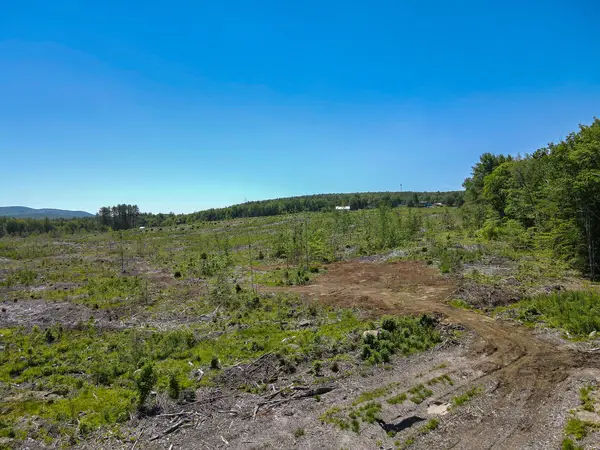 $70,000Active24.73 Acres
R11 L70 Vienna Road, Chesterville, ME 04938
MLS# 1668979Listed by: PALMER REALTY GROUP $385,000Active4 beds 2 baths1,564 sq. ft.
72 Dutch Gap Road, Chesterville, ME 04938
MLS# 1667218Listed by: COUNTY SEAT REALTY $55,000Active1.7 Acres
209 Adams Road, Chesterville, ME 04938
MLS# 1664434Listed by: COUNTY SEAT REALTY


Protect your home and budget from life's surprises with an Assurant Home Warranty, backed by a partner that supports you through every step of homeownership. Explore Plans.
©2026 Century 21 Real Estate LLC. All rights reserved. CENTURY 21®, the CENTURY 21 Logo and C21® are service marks owned by Century 21 Real Estate LLC. Century 21 Real Estate LLC fully supports the principles of the Fair Housing Act and the Equal Opportunity Act. Each office is independently owned and operated. Listing information is deemed reliable but not guaranteed accurate.