
4 Bridge Street, Cornish, ME 04020
Local realty services provided by:CENTURY 21 Nason Realty, Inc.
Office: keller williams realty
MLS#:1658963
Source:ME_MREIS
Price summary
- Price:$295,000
- Price per sq. ft.:$224.16
About this home
Great Location!!!
Nestled in the heart of the well-sought out Cornish Village is this 3 BR 2 Bath post and beam New Englander. 1296 sq ft of living space highlighted with a 500 sq ft wrap around porch. Full 648 sq ft stand up attic:; great potential for additional living space.
Full 648 sq ft basement with additional 396 sq ft storage area under porch. Has a 140 sq ft car port facing the beauty of the Village. Has a small lot in the rear that offers great views of the Cornish Intervale where the Little Ossipee and Saco River meet. This location offers opportunities for an in-home business or full business under the guidance of the Cornish Historical Overlay Ordinances. The building is in need of finish work to meet your needs but all major items have been updated. Property is being sold 'as is'. First floor is designed to be handicap assessible. A great opportunity for year round living, rental, or live/work setup. Lots of historical history can be found with this property. It has been a wonderful home for 26 years and is ready for new owners to bring it back to life....
Contact an agent
Home facts
- Year built:1870
- Listing ID #:1658963
- Updated:September 14, 2026 at 10:32 AM
Rooms and interior
- Bedrooms:3
- Total bathrooms:2
- Full bathrooms:2
- Rooms Total:5
- Flooring:Tile, Wood
- Kitchen Description:Gas Range, Microwave, Refrigerator
- Basement Description:Full, Interior Entry, Unfinished, Walk-Out Access
- Living area:1,316 sq. ft.
Heating and cooling
- Cooling:Window Unit (s)
- Heating:Baseboard, Gas Bottled, Heating, Hot Water, Oil, Propane
Structure and exterior
- Roof:Shingle
- Year built:1870
- Building area:1,316 sq. ft.
- Lot area:0.1 Acres
- Lot Features:Business District, Corner Lot, Historic District, Intown, Level, Near Shopping
- Architectural Style:New Englander
- Construction Materials:Clapboard, Shingle Siding, Wood Frame
- Exterior Features:Deck, Glassed-in Porch
- Foundation Description:Poured Concrete
Utilities
- Water:Public
- Sewer:Holding Tank, Private Sewer
Finances and disclosures
- Price:$295,000
- Price per sq. ft.:$224.16
- Tax amount:$1,913 (2024)
Features and amenities
- Appliances:Dryer, Gas Range, Microwave, Refrigerator, Washer
- Laundry features:Dryer, Washer
Parking
- Parking description:1 - 4 Spaces, On Site, Paved
 MREIS Multiple Listing Service™ systemListing data is derived in whole or in part from the Maine IDX & is for consumers' personal, noncommercial use only. Dimensions are approximate and not guaranteed. All data should be independently verified. © 2026 Maine Real Estate Information System, Inc. All Rights Reserved ME_MREIS Member Broker: Barton Stevens
New listings near 4 Bridge Street
- New
 $75,000Active3 Acres
R02-007E High Road, Cornish, ME 04020
MLS# 1679882Listed by: REAL BROKER 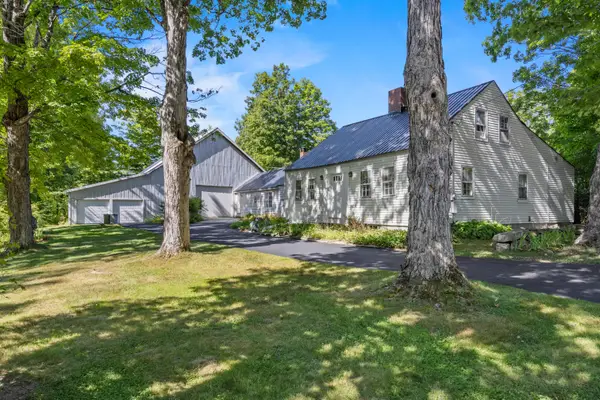 $459,000Pending3 beds 2 baths3,055 sq. ft.
161 Kimball Hill Road, Cornish, ME 04020
MLS# 1678193Listed by: REAL BROKER $135,000Active3 Acres
27G Pease Hill Road, Cornish, ME 04020
MLS# 1678161Listed by: COLDWELL BANKER REALTY $162,000Active24.76 Acres
00 Nick Nate Drive, Cornish, ME 04020
MLS# 1678080Listed by: MAINE REAL ESTATE EXPERTS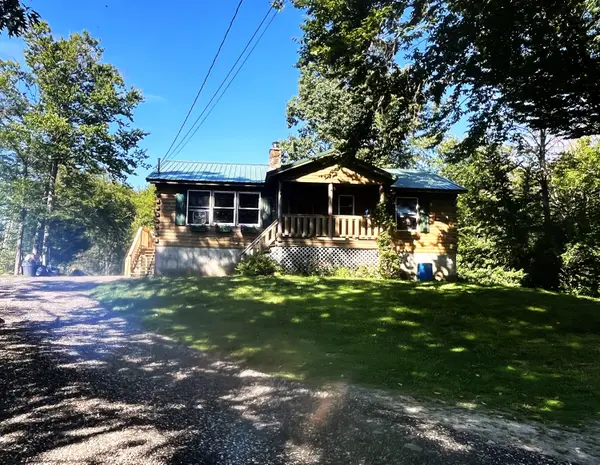 $429,000Active3 beds 1 baths1,080 sq. ft.
1885 North Road, Cornish, ME 04020
MLS# 1677967Listed by: LAKES REGION REALTY $625,000Active3 beds 2 baths1,500 sq. ft.
24 Jordan Heights Road, Cornish, ME 04020
MLS# 1677609Listed by: KLINE REALTY GROUP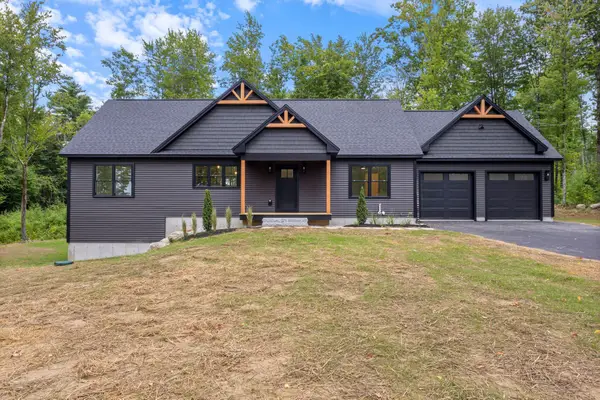 $675,000Active3 beds 2 baths1,500 sq. ft.
52 Jordan Heights Road, Cornish, ME 04020
MLS# 1677612Listed by: KLINE REALTY GROUP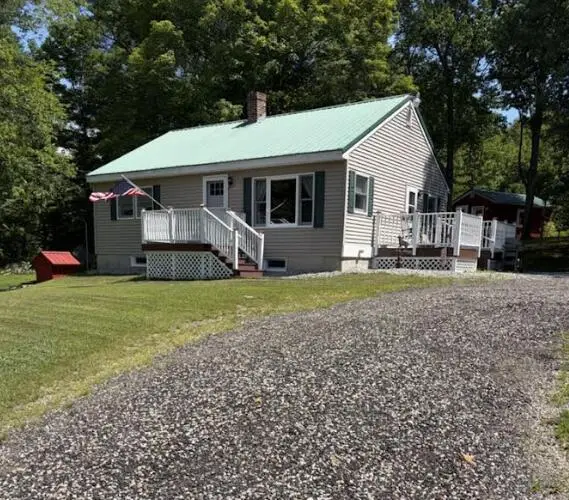 $340,000Active2 beds 4 baths1,384 sq. ft.
1042 Sokokis Trail, Cornish, ME 04020
MLS# 1677547Listed by: SELL YOUR HOME SERVICES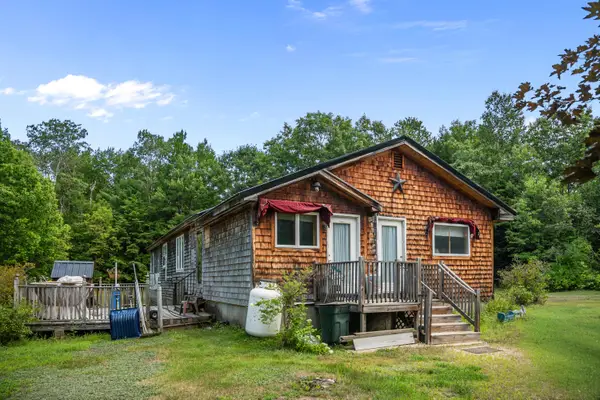 $215,000Active Under Contract2 beds 1 baths1,768 sq. ft.
124-128 Sokokis Trail N, Cornish, ME 04020
MLS# 1676118Listed by: MAINE REAL ESTATE EXPERTS $219,000Pending2 beds 1 baths728 sq. ft.
64 Cumberland Street, Cornish, ME 04020
MLS# 1675810Listed by: DOWN TO EARTH REAL ESTATE


Protect your home and budget from life's surprises with an Assurant Home Warranty, backed by a partner that supports you through every step of homeownership. Explore Plans.
©2026 Century 21 Real Estate LLC. All rights reserved. CENTURY 21®, the CENTURY 21 Logo and C21® are service marks owned by Century 21 Real Estate LLC. Century 21 Real Estate LLC fully supports the principles of the Fair Housing Act and the Equal Opportunity Act. Each office is independently owned and operated. Listing information is deemed reliable but not guaranteed accurate.