
40 Jordan Heights Road, Cornish, ME 04020
Local realty services provided by:CENTURY 21 First Choice Realty
40 Jordan Heights Road,Cornish, ME 04020
$749,000
- 3 Beds
- 2 Baths
- 1,772 sq. ft.
- Single family
- Coming Soon
Office: kline realty group
MLS#:1686791
Source:ME_MREIS
Price summary
- Price:$749,000
- Price per sq. ft.:$422.69
About this home
Why buy 40 Jordan Heights Road? Because your next chapter deserves something special. Set on 3 beautiful acres in Jordan Heights, an upscale neighborhood just outside Cornish Village, this brand new home offers a wonderful combination of space, privacy, quality and convenience. Enjoy the freedom of 1,700 square feet of thoughtfully designed, single level living without sacrificing the room to entertain family and friends. Imagine a home where everything is new, the finishes are beautiful, and the projects are already done. Relax by the gas fireplace, enjoy the well appointed kitchen with quartz countertops and pantry. Appreciate the comfort of central air, a dedicated laundry room, mud room, a daylight basement with future bathroom already rough plumbed and an attached two car garage with storage area. Outside, enjoy your own wooded setting with stone walls meandering throughout and room to spread out and breathe.This is an opportunity to enjoy the benefits of upscale neighborhood living while maintaining the space and privacy that make Maine living so special. Less Maintaining. More Living. More Room to Enjoy Life. You've worked hard for this chapter. Make your next move a good one....
Contact an agent
Home facts
- Year built:2026
- Listing ID #:1686791
- Updated:November 04, 2026 at 11:57 PM
Rooms and interior
- Bedrooms:3
- Total bathrooms:2
- Full bathrooms:2
- Rooms Total:8
- Flooring:Luxury Vinyl, Tile
- Bathrooms Description:Bathtub, Shower
- Kitchen Description:Dishwasher, Electric Range, Microwave, Pantry, Refrigerator
- Bedroom Description:1st Floor Bedroom, 1st Floor Primary Bedroom w/Bath, Primary Bedroom w/Bath
- Basement Description:Daylight, Full, Interior Entry, Unfinished, Walk-Out Access
- Living area:1,772 sq. ft.
Heating and cooling
- Cooling:Central Air
- Heating:Forced Air, Heating, Propane, Zoned
- Central air:Yes
Structure and exterior
- Roof:Shingle
- Year built:2026
- Building area:1,772 sq. ft.
- Lot area:3.03 Acres
- Lot Features:Near Shopping, Near Town, Neighborhood, Rolling Slope, Rural, Subdivided
- Architectural Style:Modern, Ranch
- Construction Materials:Fiber Cement, Wood Frame
- Exterior Features:Deck, Porch
- Foundation Description:Poured Concrete
Utilities
- Water:Well
- Sewer:Septic Design Available, Septic Tank
Finances and disclosures
- Price:$749,000
- Price per sq. ft.:$422.69
- Tax amount:$719 (2026)
Features and amenities
- Appliances:Dishwasher, Electric Range, Microwave, Refrigerator, Tankless Water Heater
- Laundry features:Main Level
- Amenities:Storage
Parking
- Parking description:Attached Garage, Garage Door Opener, Inside Entrance, On Site, Paved
- Garage:Yes
- Garage spaces:2
 MREIS Multiple Listing Service™ systemListing data is derived in whole or in part from the Maine IDX & is for consumers' personal, noncommercial use only. Dimensions are approximate and not guaranteed. All data should be independently verified. © 2026 Maine Real Estate Information System, Inc. All Rights Reserved ME_MREIS Member Broker: Gregory A Fall
New listings near 40 Jordan Heights Road
- Open Sat, 11am to 1pmNew
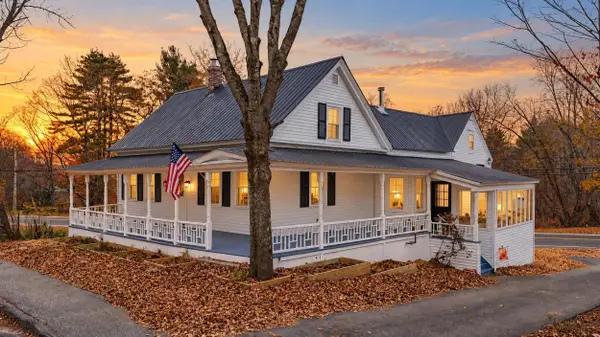 $339,900Active3 beds 2 baths1,633 sq. ft.
66 Main Street, Cornish, ME 04020
MLS# 1686765Listed by: TREELINE TO SHORELINE REALTY - New
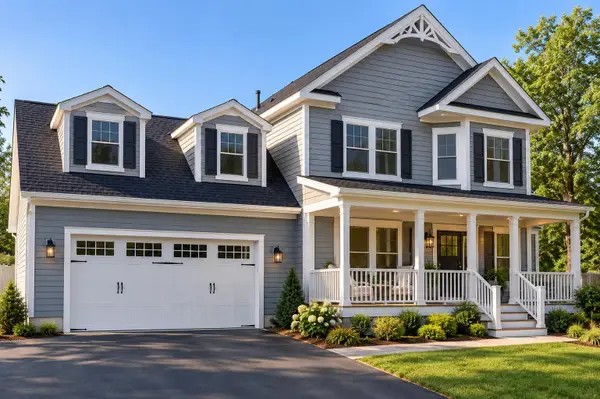 $850,000Active4 beds 3 baths2,461 sq. ft.
Lot 27G Pease Hill Road, Cornish, ME 04020
MLS# 1686022Listed by: COLDWELL BANKER REALTY  $250,000Pending127 Acres
00 Kimball Hill Road, Cornish, ME 04020
MLS# 1684788Listed by: REAL BROKER $430,000Active3 beds 2 baths1,552 sq. ft.
1052 Sokokis Trail N, Cornish, ME 04020
MLS# 1684255Listed by: OWNERENTRY.COM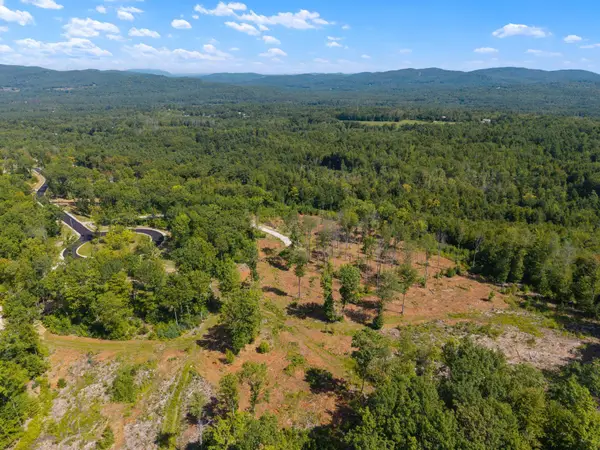 $225,000Active6.5 Acres
Lot 11 Jordan Heights Road, Cornish, ME 04020
MLS# 1684021Listed by: KLINE REALTY GROUP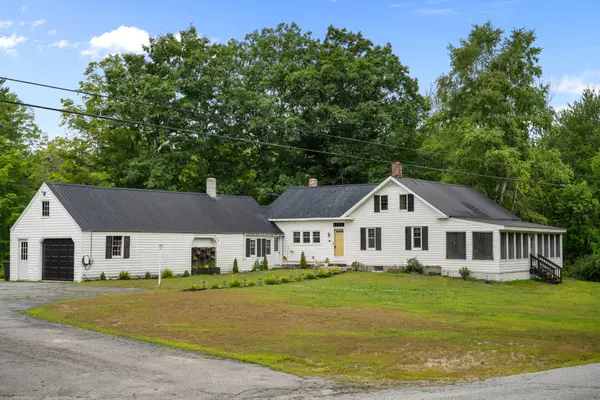 $475,000Active3 beds 2 baths1,936 sq. ft.
163 Old Limington Road, Cornish, ME 04020
MLS# 1683430Listed by: HAWKINS REAL ESTATE SERVICES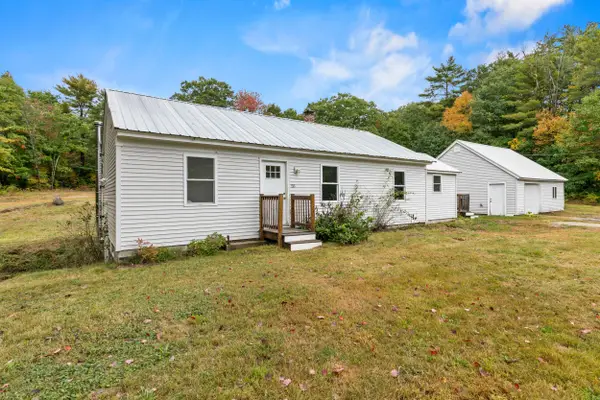 $385,000Active3 beds 1 baths1,140 sq. ft.
55 Spur Road, Cornish, ME 04020
MLS# 1682528Listed by: PINE TREE REALTY OF MAINE $519,000Active4 beds 2 baths2,100 sq. ft.
5 Fiddle Lane, Cornish, ME 04020
MLS# 1682332Listed by: THE REAL ESTATE STORE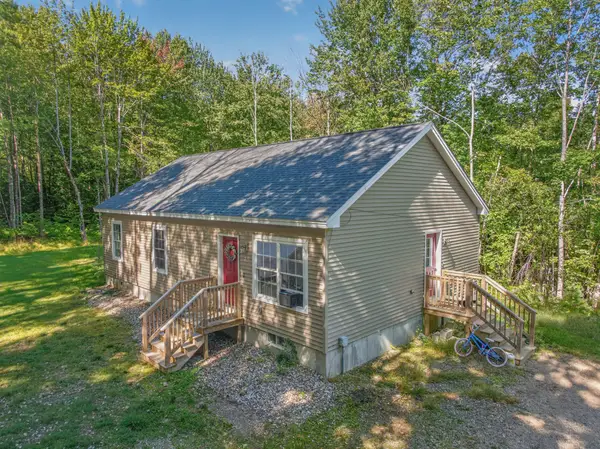 $369,900Active3 beds 2 baths1,214 sq. ft.
305 High Road, Cornish, ME 04020
MLS# 1680554Listed by: LANDING REAL ESTATE


Protect your home and budget from life's surprises with an Assurant Home Warranty, backed by a partner that supports you through every step of homeownership. Explore Plans.
©2026 Century 21 Real Estate LLC. All rights reserved. CENTURY 21®, the CENTURY 21 Logo and C21® are service marks owned by Century 21 Real Estate LLC. Century 21 Real Estate LLC fully supports the principles of the Fair Housing Act and the Equal Opportunity Act. Each office is independently owned and operated. Listing information is deemed reliable but not guaranteed accurate.