
1191 W Ridge Road, Cornville, ME 04976
Local realty services provided by:CENTURY 21 Nason Realty, Inc.
1191 W Ridge Road,Cornville, ME 04976
$365,000
- 2 Beds
- 2 Baths
- 1,775 sq. ft.
- Single family
- Pending
Office: your home sold guaranteed realty
MLS#:1681499
Source:ME_MREIS
Price summary
- Price:$365,000
- Price per sq. ft.:$205.63
About this home
A CABIN, A LITTLE SPACE TO BREATHE, AND A WHOLE LOT OF MAINE. If you've been dreaming of a place where you can trade traffic and neighbors for trees, fresh air, and room to roam—this could be the one. This charming chalet has that classic Maine getaway feel, with an open-concept great room, soaring cathedral ceilings, and the kind of warm, inviting atmosphere that makes you want to kick off your boots and stay awhile. The layout is comfortable and functional, with an attached garage adding an extra dose of everyday convenience. Some big-ticket updates are already done: exterior restained in 2023, new heat pump in 2024, and a new propane on-demand water heater in 2025. The nice, level lot gives you usable space to garden, play, entertain, park the toys—or simply enjoy having room around you. Privacy comes naturally here, without giving up the convenience of having the things you need. There's also a shed/barn with its own water and power, opening the door to a workshop, hobby space, storage, gardening, animals, or whatever your Maine lifestyle calls for....
Contact an agent
Home facts
- Year built:2012
- Listing ID #:1681499
- Updated:October 24, 2026 at 09:14 AM
Rooms and interior
- Bedrooms:2
- Total bathrooms:2
- Full bathrooms:1
- Half bathrooms:1
- Rooms Total:5
- Flooring:Tile, Wood
- Bathrooms Description:Bathtub, Shower
- Kitchen Description:Dishwasher, Electric Range, Gas Range, Microwave, Refrigerator
- Bedroom Description:1st Floor Primary Bedroom w/Bath
- Basement Description:Slab
- Living area:1,775 sq. ft.
Heating and cooling
- Heating:Electric, Heating, Propane, Radiant
Structure and exterior
- Roof:Shingle
- Year built:2012
- Building area:1,775 sq. ft.
- Lot area:3.47 Acres
- Lot Features:Open Lot, Rural, Wooded
- Architectural Style:Chalet
- Construction Materials:Log, Log Siding, Wood Frame
- Exterior Features:Deck
- Foundation Description:Poured Concrete, Slab
Utilities
- Water:Private, Well
- Sewer:Private Sewer, Septic Tank
Finances and disclosures
- Price:$365,000
- Price per sq. ft.:$205.63
- Tax amount:$2,054 (2025)
Features and amenities
- Appliances:Dishwasher, Dryer, Electric Range, Gas Range, Microwave, Refrigerator, Washer
- Laundry features:Dryer, Main Level, Washer, Washer Hookup
- Amenities:Walk-In Closet(s)
Parking
- Parking description:1 - 4 Spaces, Attached Garage, Garage Door Opener, Gravel, Inside Entrance, On Site
- Garage:Yes
- Garage spaces:2
 MREIS Multiple Listing Service™ systemListing data is derived in whole or in part from the Maine IDX & is for consumers' personal, noncommercial use only. Dimensions are approximate and not guaranteed. All data should be independently verified. © 2026 Maine Real Estate Information System, Inc. All Rights Reserved ME_MREIS Member Broker: Barton Stevens
New listings near 1191 W Ridge Road
 $79,900Active5.05 Acres
M1 L58 Ames Road, Cornville, ME 04976
MLS# 1683421Listed by: REAL BROKER $699,000Active4 beds 3 baths2,741 sq. ft.
Lot 3 Deer Hill Estates, Cornville, ME 04976
MLS# 1680396Listed by: EXP REALTY $75,000Active8.5 Acres
M9 L29 B Beckwith Road, Cornville, ME 04976
MLS# 1677945Listed by: REAL BROKER $174,900Active Under Contract3 beds 2 baths1,200 sq. ft.
263 W Ridge Road, Cornville, ME 04976
MLS# 1676805Listed by: REAL BROKER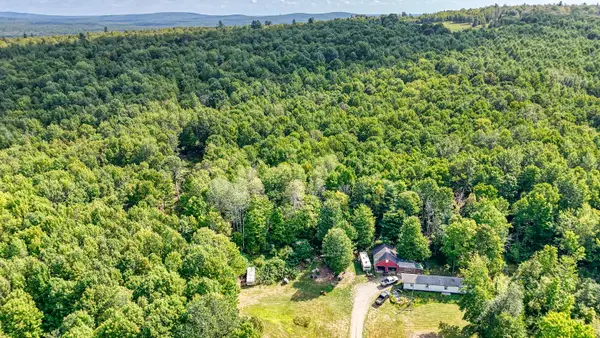 $32,500Active5.56 Acres
000 E Ridge Road, Cornville, ME 04976
MLS# 1660605Listed by: YOUR HOME SOLD GUARANTEED REALTY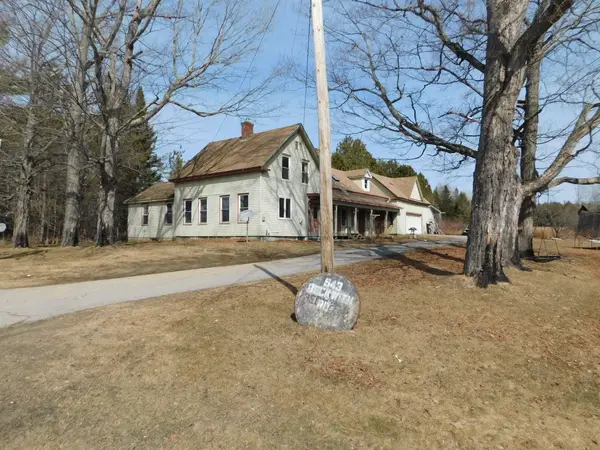 $370,000Active4 beds 3 baths2,009 sq. ft.
943 Beckwith Road, Cornville, ME 04976
MLS# 1656324Listed by: WHITTEMORE'S REAL ESTATE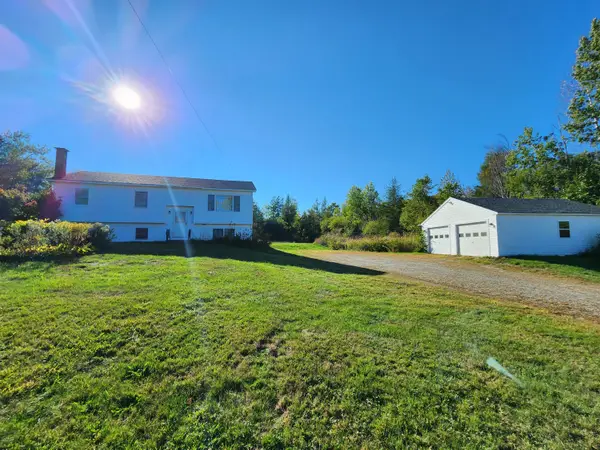 $260,000Active4 beds 1 baths1,440 sq. ft.
176 W Ridge Road, Cornville, ME 04976
MLS# 1637790Listed by: COLDWELL BANKER PLOURDE REAL ESTATE $499,000Active4 beds 2 baths1,720 sq. ft.
657 E Ridge Road, Cornville, ME 04976
MLS# 1624233Listed by: WHITTEMORE'S REAL ESTATE $567,000Active3 beds 3 baths2,230 sq. ft.
22 Deer Hill Estates, Cornville, ME 04976
MLS# 1610495Listed by: EXP REALTY


Protect your home and budget from life's surprises with an Assurant Home Warranty, backed by a partner that supports you through every step of homeownership. Explore Plans.
©2026 Century 21 Real Estate LLC. All rights reserved. CENTURY 21®, the CENTURY 21 Logo and C21® are service marks owned by Century 21 Real Estate LLC. Century 21 Real Estate LLC fully supports the principles of the Fair Housing Act and the Equal Opportunity Act. Each office is independently owned and operated. Listing information is deemed reliable but not guaranteed accurate.