
3141 Caribou Road, Cross Lake Township, ME 04779
Local realty services provided by:CENTURY 21 North East
3141 Caribou Road,Cross Lake Twp, ME 04779
$179,000
- 3 Beds
- 1 Baths
- 1,736 sq. ft.
- Single family
- Active
Office: re/max county
MLS#:1686786
Source:ME_MREIS
Price summary
- Price:$179,000
- Price per sq. ft.:$103.11
About this home
A LITTLE ADVENTURE, A LOT OF POSSIBILITIES!
Whether you're looking for your first home, downsizing, seeking an easy-to-maintain property, or dreaming of a recreational getaway, this nicely maintained 3-bedroom, 1-bath ranch has has something for everyone!
Outdoor enthusiasts will love being directly across from snowmobile and ATV trails, with miles of adventure accessible right from the driveway. Prefer a quieter pace? Enjoy gardening, backyard BBQs, horseshoes, corn hole, and relaxing on the spacious deck.
Inside, comfortable single-level living is complemented by a partially finished basement featuring a bonus family room with a Franklin wood-burning fireplace insert, a small craft nook, and plenty of storage.
A heat pump provides year-round heating and summer cooling, while an almost-new oil-fired hot-water baseboard system offers supplemental heat on colder days. An additional wood-fired hot-water boiler is on site but currently disconnected. Other features include a new oil tank, 100-amp electrical service, insulated basement walls.
The leased parcel offers room to enjoy without the upkeep of a large property. A spacious carport provides sheltered parking, a handy shed provide storage for tools, recreational equipment, and gardening supplies.
A versatile property providing comfortable living and practical storage, and four-season recreation!
PLEASE NOTE: Property is situated on leased land. The land is not included in the sale. Existing lease terms, conditions, and transfer requirements should be reviewed. Financing options may be limited due to the leased-land arrangement. Specialized financing may be necessary....
Contact an agent
Home facts
- Year built:1965
- Subdivision & Development:0
- Listing ID #:1686786
- Updated:November 05, 2026 at 11:43 AM
Rooms and interior
- Bedrooms:3
- Total bathrooms:1
- Full bathrooms:1
- Rooms Total:8
- Flooring:Hardwood, Laminate, Tile
- Bathrooms Description:Shower
- Kitchen Description:Cooktop, Dishwasher, Microwave, Refrigerator, Wall Oven
- Bedroom Description:1st Floor Bedroom
- Basement Description:Bulkhead, Doghouse, Full, Interior Entry
- Living area:1,736 sq. ft.
Heating and cooling
- Heating:Baseboard, Heat Pump, Heating, Oil, Wood Stove
Structure and exterior
- Roof:Shingle
- Year built:1965
- Building area:1,736 sq. ft.
- Lot area:0.56 Acres
- Lot Features:Landscaped, Rolling Slope, Rural
- Architectural Style:Ranch
- Construction Materials:Vinyl Siding, Wood Frame
- Exterior Features:Deck, Porch
- Foundation Description:Block
Utilities
- Water:Private
- Sewer:Private Sewer
Finances and disclosures
- Price:$179,000
- Price per sq. ft.:$103.11
- Tax amount:$900 (2026)
Features and amenities
- Appliances:Cooktop, Dishwasher, Microwave, Refrigerator, Wall Oven
- Laundry features:Main Level
Parking
- Parking description:5 - 10 Spaces, Carport, Paved
 MREIS Multiple Listing Service™ systemListing data is derived in whole or in part from the Maine IDX & is for consumers' personal, noncommercial use only. Dimensions are approximate and not guaranteed. All data should be independently verified. © 2026 Maine Real Estate Information System, Inc. All Rights Reserved ME_MREIS Member Broker: Jim D’Amico
New listings near 3141 Caribou Road
 $169,900Pending2 beds 1 baths820 sq. ft.
346 Sinclair Road, Cross Lake Twp, ME 04779
MLS# 1683393Listed by: KELLER WILLIAMS REALTY $150,000Active Under Contract2 beds 1 baths400 sq. ft.
37 Cormier Road, Cross Lake Twp, ME 04779
MLS# 1681000Listed by: REAL BROKER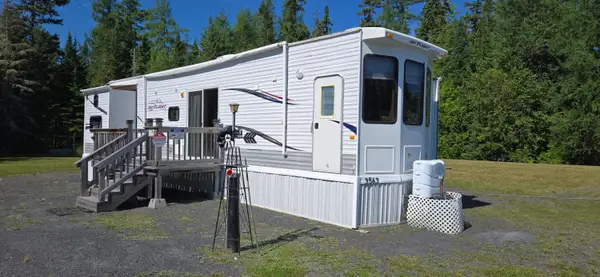 $55,000Active0.33 Acres
3563 Caribou Road, Cross Lake Twp, ME 04779
MLS# 1675580Listed by: CROWN LAKES REALTY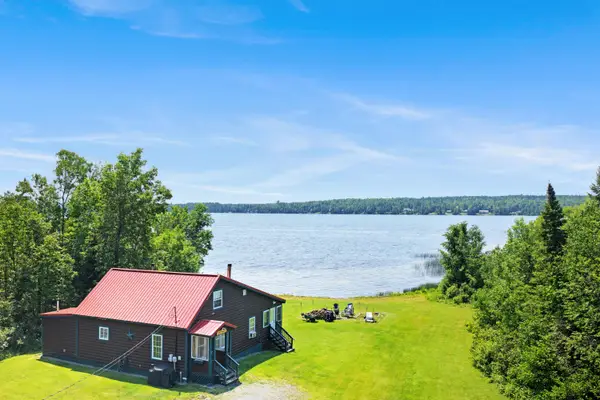 $269,900Active2 beds 1 baths1,180 sq. ft.
3107 Caribou Road, Cross Lake Twp, ME 04779
MLS# 1672136Listed by: NEXTHOME DISCOVER


Protect your home and budget from life's surprises with an Assurant Home Warranty, backed by a partner that supports you through every step of homeownership. Explore Plans.
©2026 Century 21 Real Estate LLC. All rights reserved. CENTURY 21®, the CENTURY 21 Logo and C21® are service marks owned by Century 21 Real Estate LLC. Century 21 Real Estate LLC fully supports the principles of the Fair Housing Act and the Equal Opportunity Act. Each office is independently owned and operated. Listing information is deemed reliable but not guaranteed accurate.